Multi-Sport Court Construction in Ontario: Combining Tennis, Pickleball, and Basketball on One Court
Ask five Ontario contractors what a “multi-sport court” is and you will get five slightly different answers, but they all point at the same idea: one paved surface, several sports, and a lot more use out of a piece of land than a single-purpose court ever gives you. Tennis clubs are painting pickleball lines inside their fences. Schools are asking for basketball, pickleball, and ball hockey markings on the same asphalt pad. Homeowners with a big enough backyard want tennis on Saturday and pickleball with the kids on Sunday, without building two separate courts.
None of that happens by accident. A court that tries to do too much without a real plan ends up with confusing lines, cramped buffer zones, or a base that was never built to handle the traffic. This guide walks through how a multi-sport court actually gets planned and built in Ontario: the dimensions you’re working with, how to pick a surface, what the base and drainage need to handle, and the permitting and climate details that get missed when a project borrows its playbook from a warmer, drier region.
What Is a Multi-Sport Court?
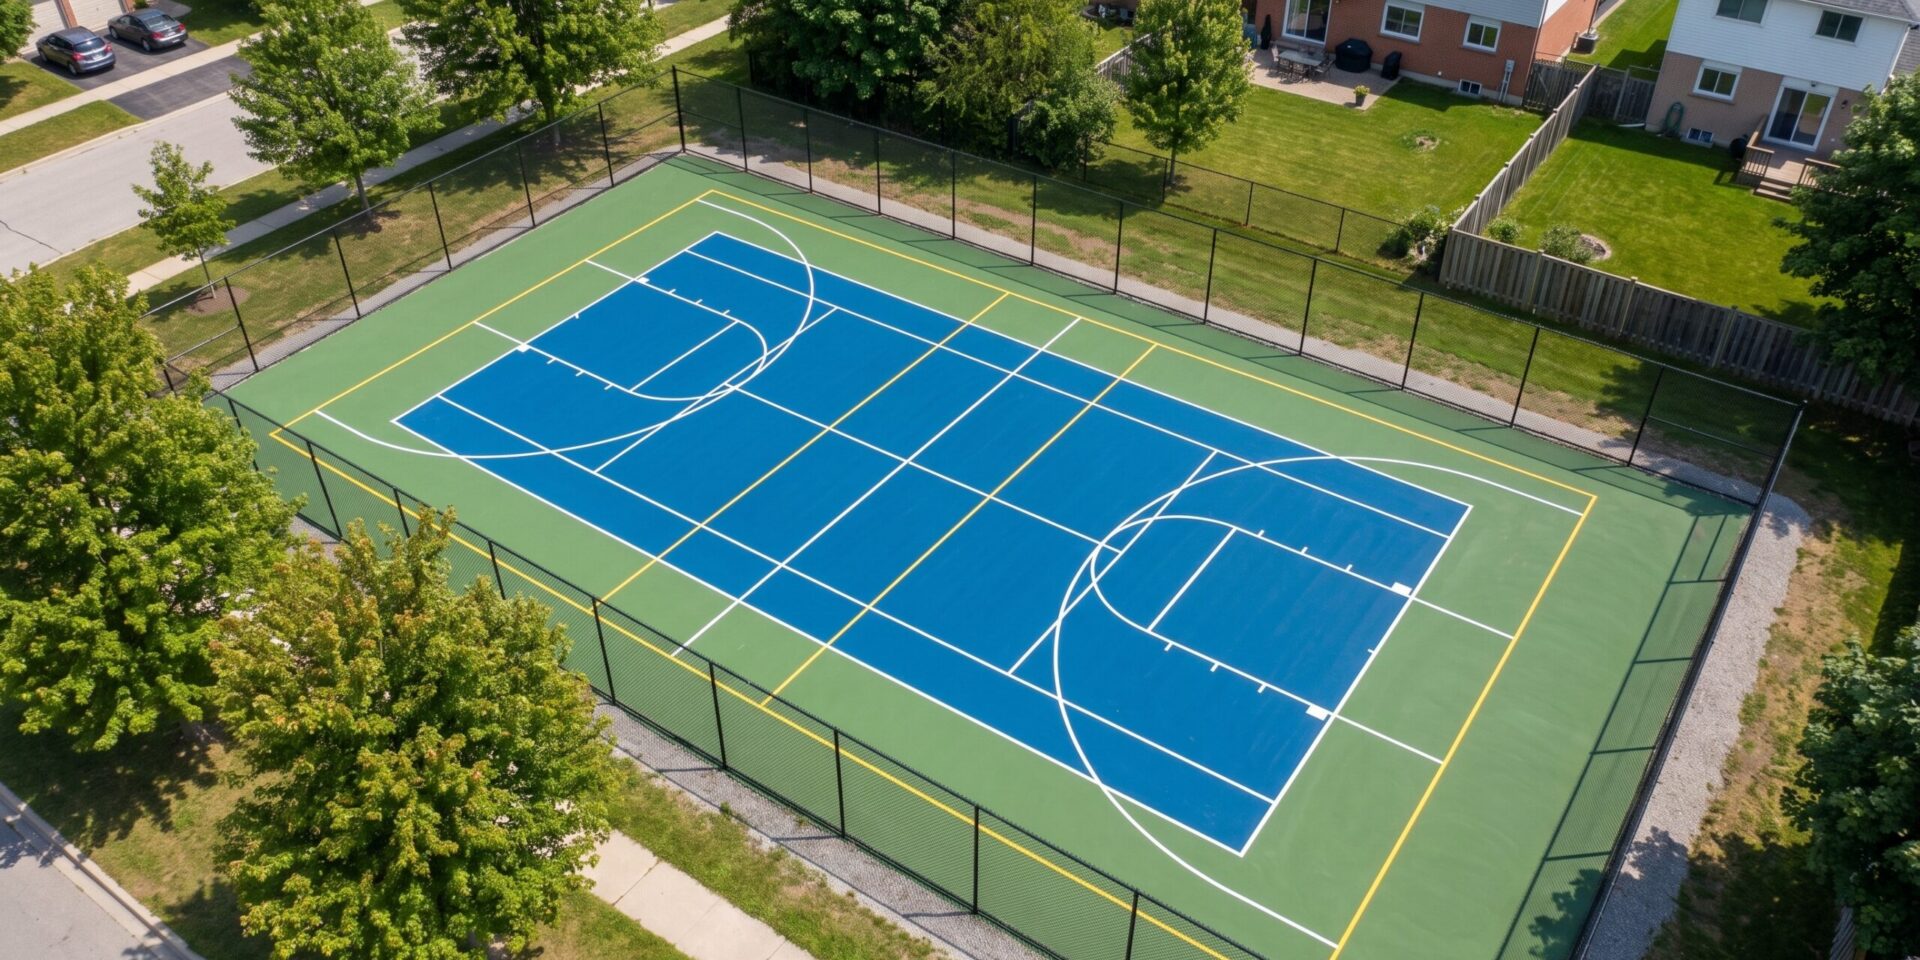
A multi-sport court is a single paved surface designed and marked to support more than one sport, most often through overlapping or adjacent line work in contrasting colours. Instead of building a dedicated tennis court and a separate basketball court, a property owner builds one court sized and based to handle both, switching between sports by changing which lines players follow.
The idea isn’t new. Community centres and schools have painted basketball and volleyball lines onto the same gym floor for decades. What has changed is the demand on outdoor courts, driven mostly by pickleball, and the willingness of homeowners, clubs, and municipalities to combine two or three sports on one exterior footprint rather than fund multiple builds.
Why Multi-Sport Courts Are Gaining Ground in Ontario
Pickleball Growth Is Forcing the Issue
Tennis clubs and municipalities across Ontario have spent the last few years fielding the same request: more pickleball capacity, without more land. Rather than build dedicated pickleball courts from scratch, a lot of them are adding pickleball lines to existing tennis or basketball courts, effectively turning a single-sport asset into a multi-sport one.
Schools, Municipalities, and Community Centres Want More Use From Less Space
A school board or parks department rarely has room to add a second or third court just to cover another sport. A multi-sport layout lets one paved area serve gym class, a lunchtime pickleball club, and a community basketball league at different times of day, which is a much easier case to make to a facilities budget than three separate builds.
Private Estates and Homeowners Want Flexibility
On the residential side, the driver is usually variety rather than budget pressure. A family that plays tennis, has teenagers into basketball, and has just discovered pickleball doesn’t want to choose one sport for the backyard. A well-planned multi-sport court, built with the surrounding landscaping in mind, gives everyone a reason to use it. Some families round out the same yard with a low-maintenance backyard putting green installation, giving non-athletes in the household a reason to be out there too.
Standard Dimensions for Every Sport You Might Combine
Before you can plan a layout, you need to know how much room each sport actually needs. These are the regulation dimensions most commonly used as planning references, including the pickleball court size confirmed in the official pickleball rules summary and the volleyball court dimensions set by the FIVB rules of the game.
| Sport | Length | Width | Reference |
|---|---|---|---|
| Tennis (doubles) | 78 ft | 36 ft | ITF |
| Pickleball | 44 ft | 20 ft | USA Pickleball |
| Basketball (FIBA / international) | 91.9 ft (28 m) | 49.2 ft (15 m) | FIBA |
| Basketball (NBA) | 94 ft | 50 ft | NBA |
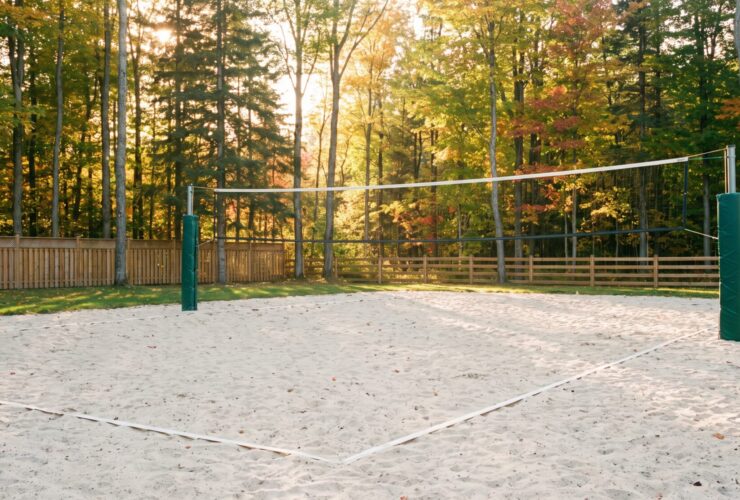
| Volleyball | 59 ft (18 m) | 29.5 ft (9 m) | FIVB |
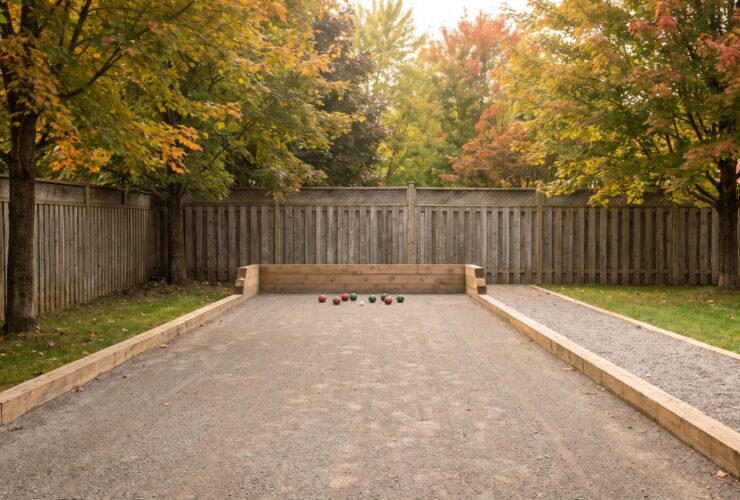
| Bocce (regulation) | 90 ft | 12 ft | Bocce standards |
| Bocce (backyard) | 60 ft | 10 ft | Common residential compromise |
| Shuffleboard | ~39 ft | ~6 ft | Common manufacturer spec |
Roller hockey doesn’t have a single fixed rink size the way tennis or pickleball do. Governing bodies allow a range of rink dimensions, so most backyard and community installations size the rink to fit whatever multi-sport footprint is already available rather than the other way around.
Why the Size Differences Matter for Layout Planning
A doubles tennis court is roughly three and a half times the area of a pickleball court, and a full basketball court is a different shape entirely, long and comparatively narrow. That mismatch is exactly why a multi-sport layout takes real planning. Whatever combination you choose, the smaller sport’s court sits inside the footprint of the larger one, and the leftover space becomes the buffer zone players need to move safely and to keep balls from one game out of another. Our guide to pickleball court vs tennis court differences adds the pad and run-off math behind that ratio.
Bocce is one of the easiest additions to a multi-sport layout for exactly this reason, since its long, narrow footprint tucks into leftover space that a tennis or basketball court cannot use. Our dedicated guide to bocce court construction in Ontario covers dimensions, surface options, and build sequence in depth if bocce is part of your plan. Our bocce court dimensions guide lists the published sizes so you can check what fits.
Popular Multi-Sport Combinations and Recommended Footprints
Once you know the individual dimensions, the next question is how much total space to plan for. These figures reflect how we typically size a build once buffer zones, fencing setbacks, and comfortable player movement are factored in.
| Combination | Sports Included | Approximate Overall Footprint |
|---|---|---|
| Compact residential | Pickleball + half-court basketball | Around 40 ft x 60 ft |
| Standard shared-use | Tennis + pickleball (lines shared) | Around 60 ft x 120 ft |
| Basketball-forward | Full basketball + pickleball lines | Around 55-65 ft x 95-105 ft |
| Large club or school | Tennis + basketball + volleyball rotation | Around 65-75 ft x 120-135 ft |
Two-Sport Layouts
Two-sport courts are the easiest to plan and the easiest for players to read. Tennis and pickleball is the most common pairing right now, largely because a single tennis court comfortably fits two full pickleball courts side by side. Pickleball and half-court basketball is the other frequent combination on residential builds, since both fit inside a compact footprint that suits most backyards.
Three- and Four-Sport Layouts
Adding a third or fourth sport is possible, but it comes with a real trade-off in visual clarity. Three sets of lines in three colours on one court can look busy, especially to younger players or casual guests who aren’t used to reading it. Schools and clubs that go this route usually accept the added complexity because the alternative, a fourth separate court, isn’t realistic on their site. For a private backyard, we usually recommend starting with two sports and only adding a third once you know how the space actually gets used.
Choosing a Surface for Multi-Sport Play
The surface decision shapes everything else about the project, from how the lines get applied to how the court performs across an Ontario winter.
Acrylic-Coated Hard Court (Asphalt or Concrete)
An asphalt or concrete base finished with an acrylic sports court coating is the most common choice for multi-sport builds that include tennis, since tennis play generally expects a hard, consistent surface. Acrylic coating also gives you a clean, uniform base colour to paint multiple sets of contrasting lines on, which matters more on a multi-sport court than a single-sport one.
Soft (Cushioned) Asphalt
A soft asphalt system adds a cushioned layer beneath the acrylic coating, which reduces joint stress for players who use the court heavily. It’s worth considering for family courts that will see a lot of running, particularly for basketball and pickleball, which both involve more sudden stops and lateral movement than tennis.
Modular Interlocking Tile
Modular tile systems click together over a prepared base and offer a different maintenance profile than a poured or coated surface. Individual tiles can be replaced if damaged, and the slight flex in the tiles helps absorb some of the movement that comes with Ontario’s freeze-thaw cycle. Tile is a common choice for basketball-forward multi-sport courts and is generally less suited to a surface where competitive tennis play is a priority.
Artificial Turf
Artificial turf works well for bocce, some multi-sport combinations that include roller hockey or ball hockey, and increasingly for tennis in situations where a lower-maintenance surface is the priority. Our comparison of artificial turf against hard court for tennis covers the trade-offs in more detail, and our guide to building a bocce court with artificial turf is a useful reference if bocce is part of your combination. Whichever combination you choose, selecting the right turf infill matters as much as the turf product itself for how the finished surface plays.
| Surface | Best For | Consideration |
|---|---|---|
| Acrylic-coated hard court | Tennis-inclusive combinations | Needs a sound, well-graded base underneath |
| Soft (cushioned) asphalt | High-traffic family and club courts | Adds cost over standard acrylic hard court |
| Modular interlocking tile | Basketball-forward, mixed casual use | Individual tiles are replaceable if damaged |
| Artificial turf | Bocce, low-maintenance priorities | Different ball response than a hard court |
Base Construction, Grading, and Drainage
Whatever surface you choose, none of it matters if the base underneath isn’t built correctly. This is the part of a multi-sport build that determines whether the court is still flat and playable in fifteen years or cracking and puddling in five.
Excavation and Base Depth
A multi-sport court needs the same fundamentals as any single-sport court: proper excavation, a compacted aggregate sub-base, and enough depth to resist the freeze-thaw movement that Ontario winters put every outdoor surface through. Because a multi-sport court is often larger than a single-sport court would be, the base work covers more square footage, which is one reason excavation and base preparation typically make up a bigger share of the project than the surface finish itself.
Laser-Guided Grading for Multi-Sport Layouts
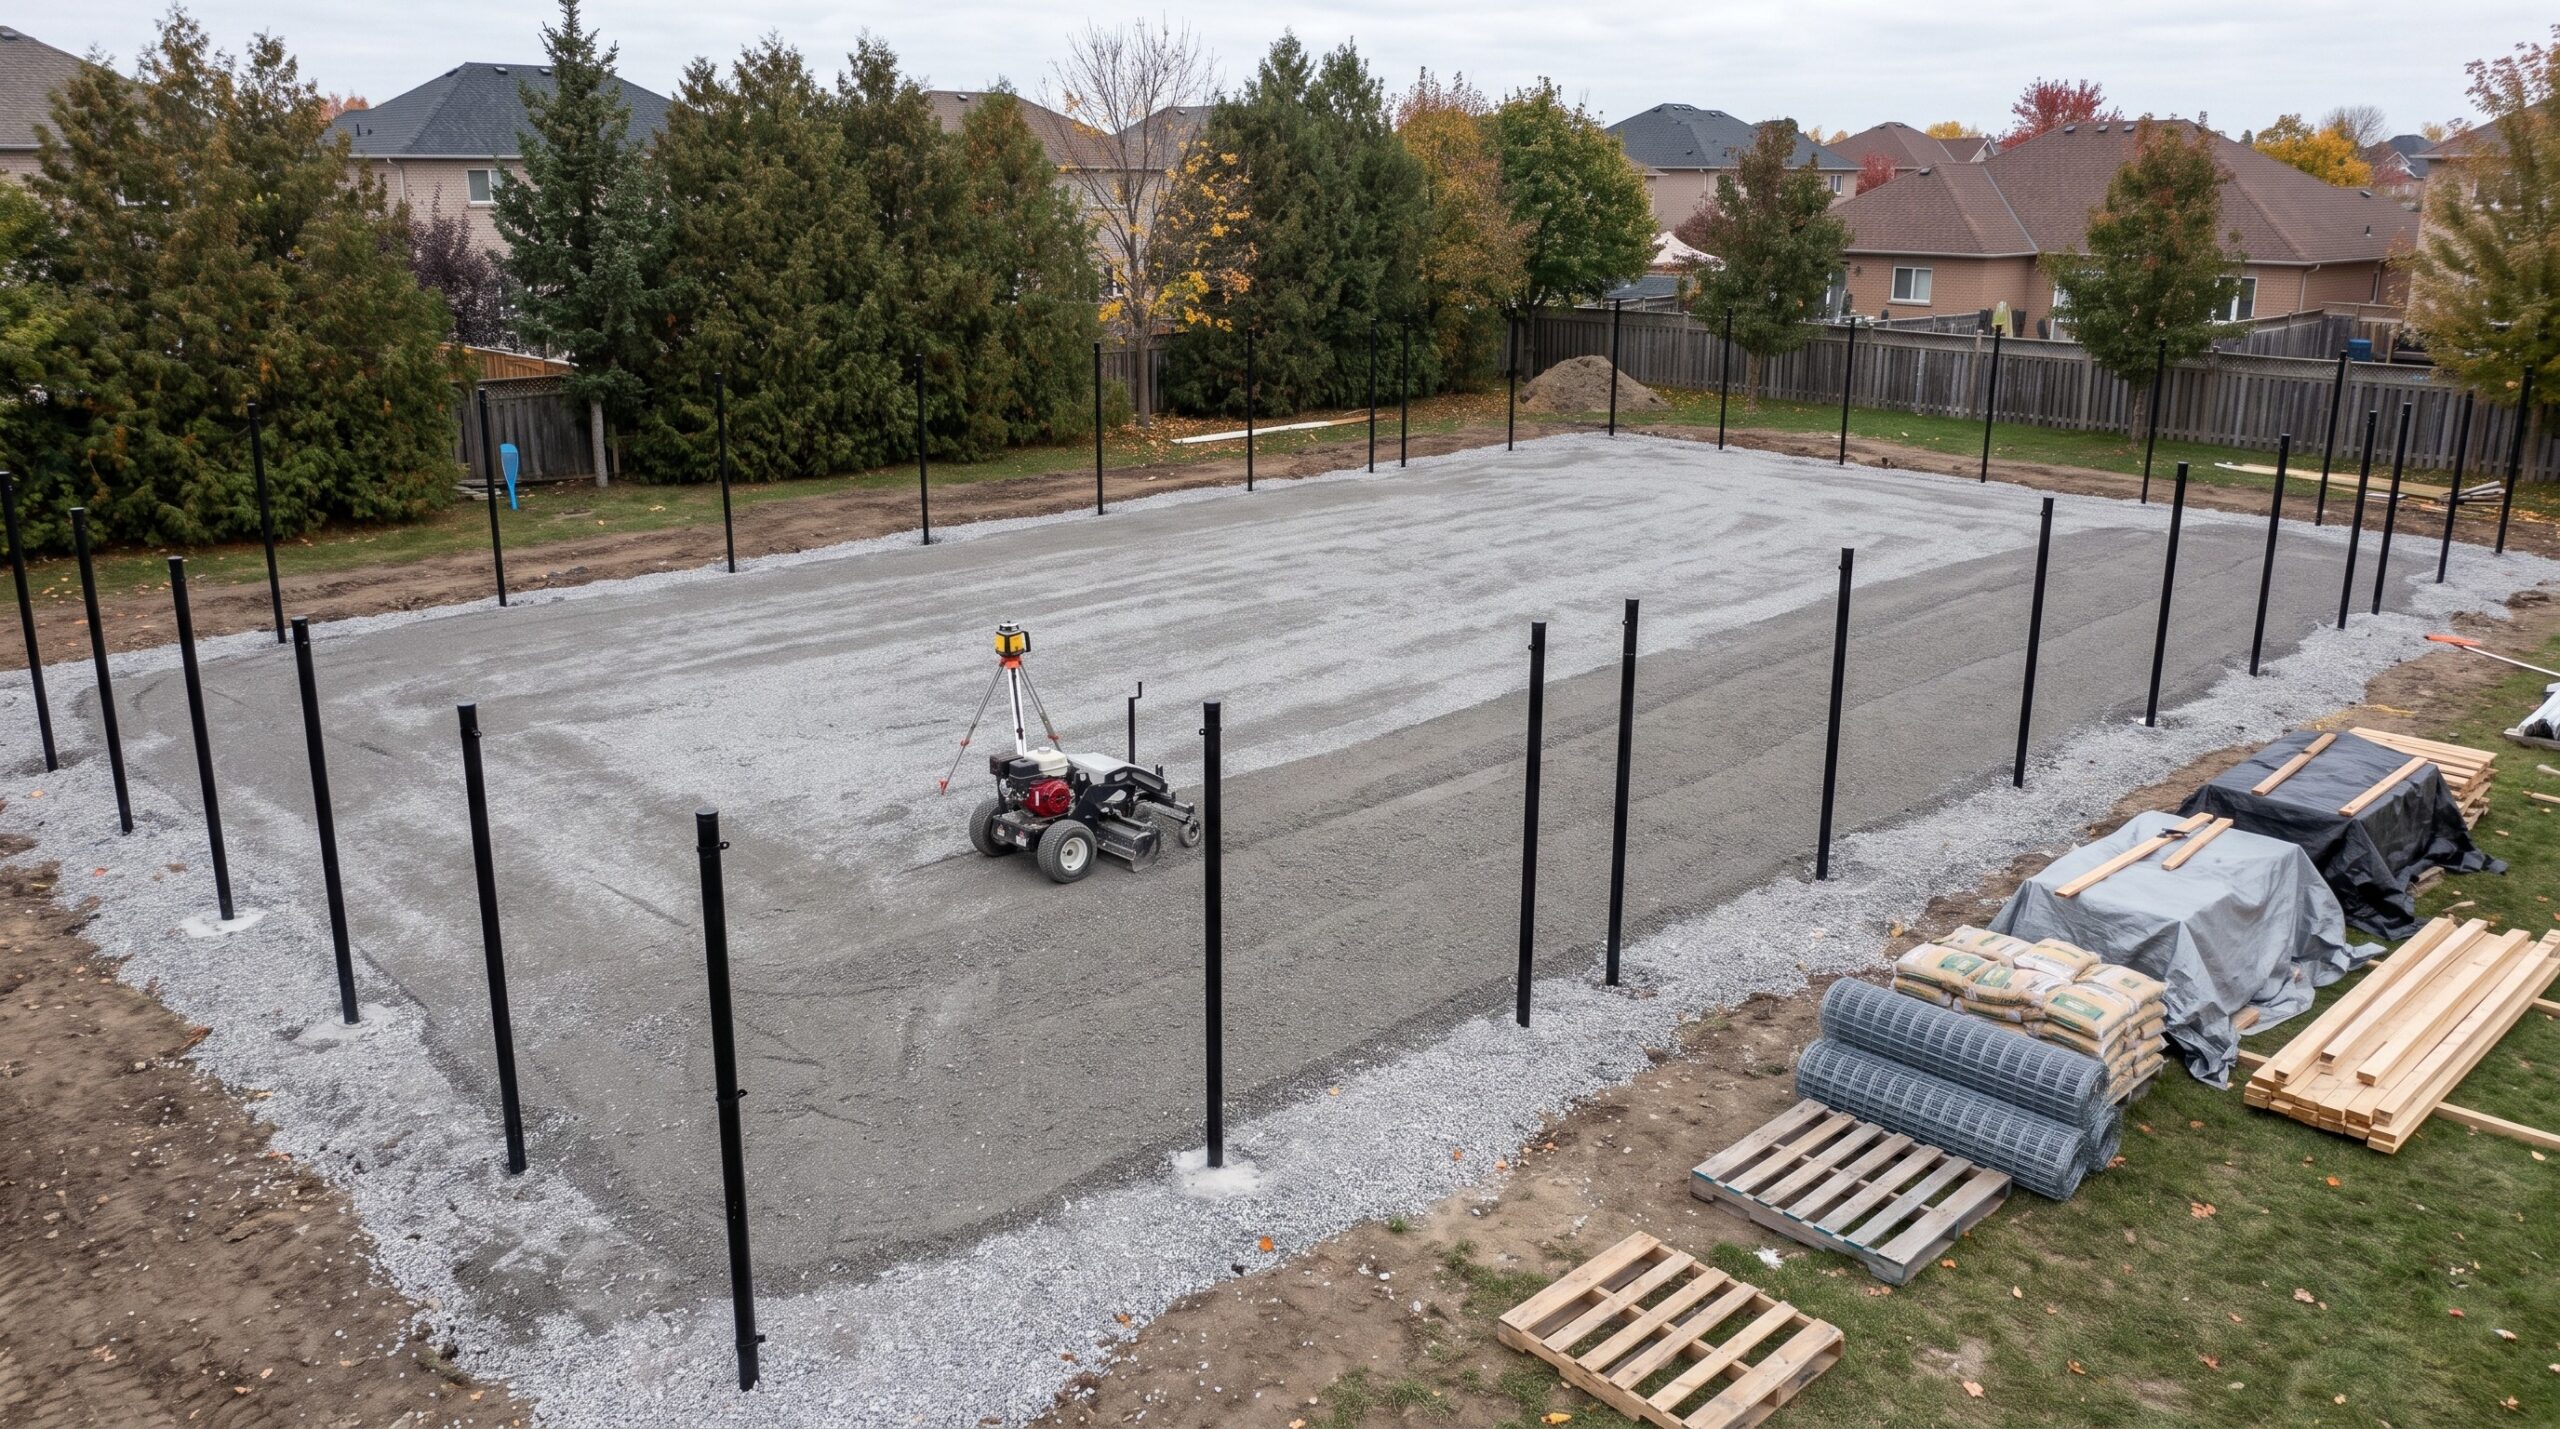
Laser-guided grading is how we set an accurate, consistent slope across a court this size. On a multi-sport layout, that slope has to work for every sport sharing the surface, not just the one it was originally designed around.
Drainage When Several Sports Share One Slope
Standing water is a bigger problem on a multi-sport court than a single-sport one, simply because more people are using the surface across more hours in a week. Puddling near the basketball key or in a pickleball non-volley zone stops play in exactly the spot where players need reliable footing. Our piece on the importance of accurate grading for sports court drainage covers the engineering behind getting this right the first time.
Line Marking and Colour Coding for Multiple Sports
Once the base and surface are done, line marking is what actually turns a plain court into a multi-sport one.
Choosing Contrasting Colours
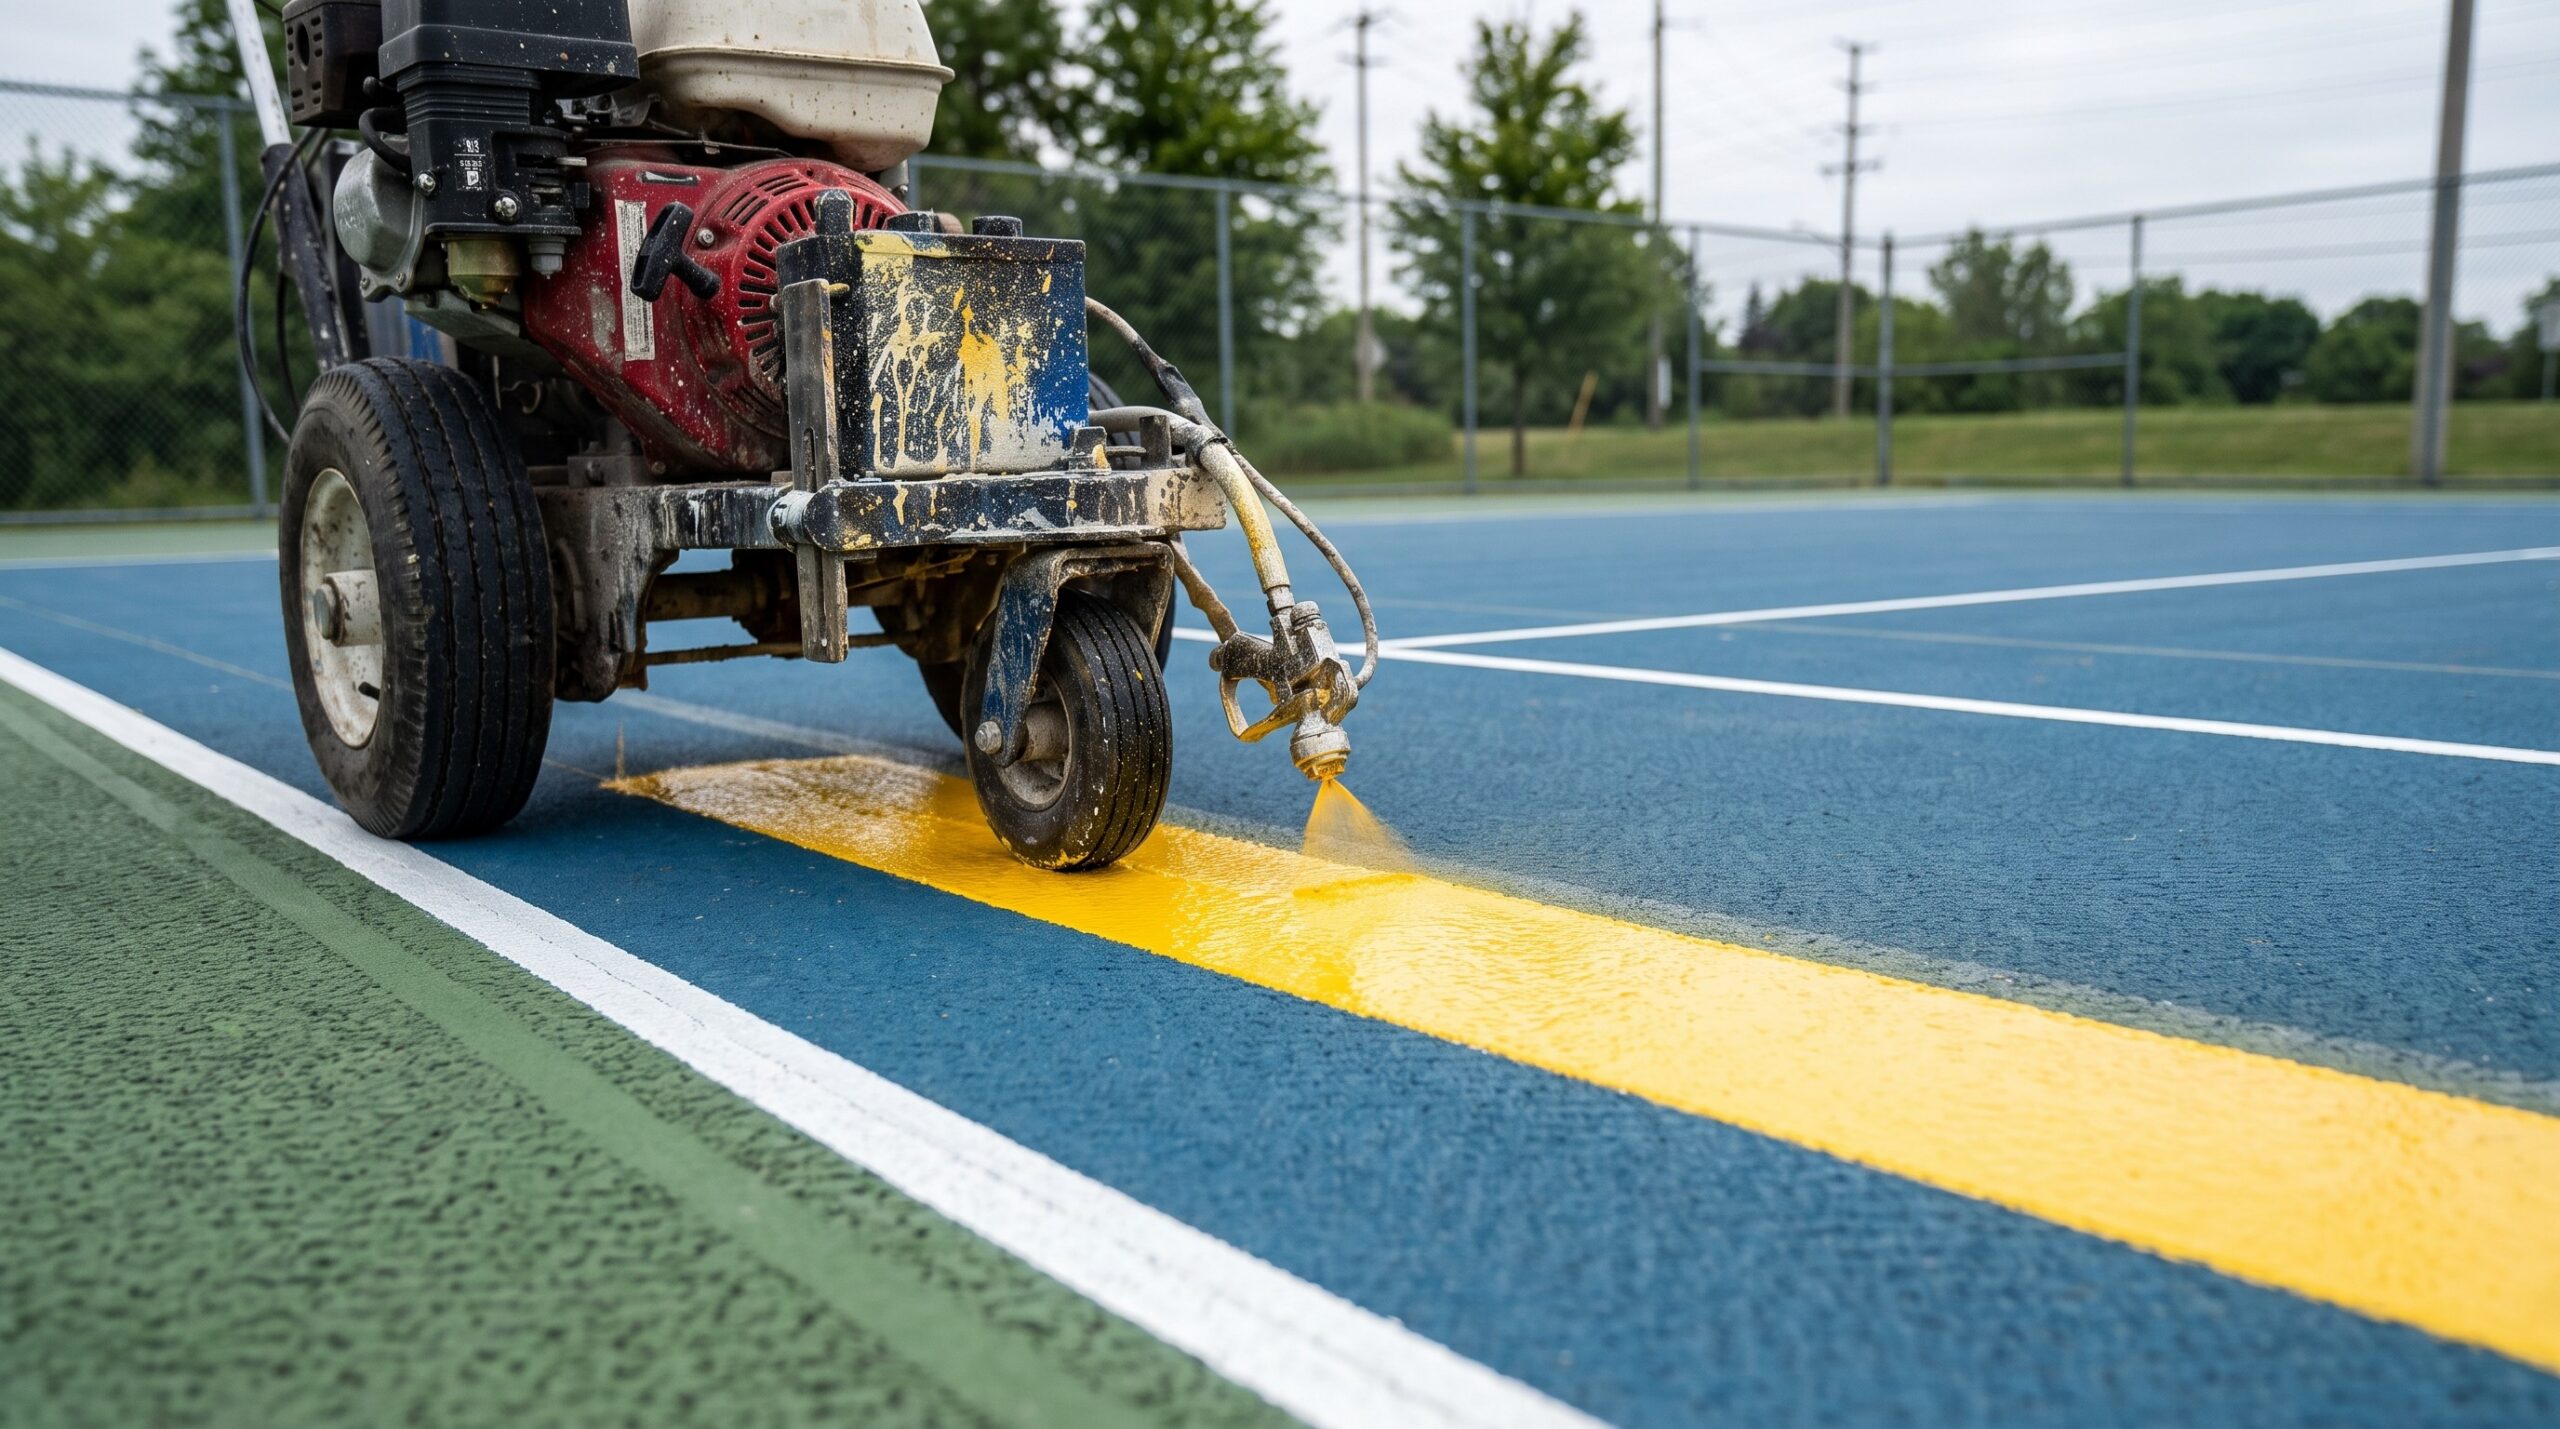
Every sport on the court needs its own clearly distinct line colour, painted or coated in a sequence that keeps players from confusing one game’s boundary for another’s. A common approach uses the base coat colour as a visual backdrop, then assigns each sport a colour that reads clearly against it and against every other sport’s lines. This decision needs to happen before any paint goes down, since changing a colour scheme later usually means recoating the court.
Temporary vs. Permanent Marking
Chalk or removable court tape lets a club or homeowner trial a new sport before committing to it permanently, which is a reasonable way to gauge actual demand. The trade-off is durability. Tape lifts and chalk washes out in rain, and neither holds up through an Ontario winter. Permanent painted or coated lines, applied as part of a fresh acrylic coating pass, are the standard for courts expecting regular multi-sport use, since new coating gives the paint a clean surface to bond to and lasts considerably longer than lines applied over aged, oxidized asphalt.
Fencing, Nets, Lighting, and Accessories
A multi-sport court asks more of its fencing, nets, and lighting than a single-sport court does, simply because more equipment and more activity share the same enclosed space.
Fencing Height and Containment Between Games
Standard perimeter fencing built for tennis is usually tall enough to contain the other sports on this list as well, but if two games are running side by side inside one fence line, an interior divider (netting, low fencing, or simple buffer distance) cuts down on balls crossing between courts and reduces the chance of a player backing into an adjacent game. Our guide to tennis court fencing materials and maintenance covers height and material options in more detail.
Net and Goal Systems
Tennis, pickleball, and volleyball each need a net at a different height, which means a multi-sport court needs either an adjustable net system or separate, easily removed net posts for each sport. Basketball hoops need their own footing and clearance planned around the pickleball and tennis buffer zones so a missed shot or a defensive drive doesn’t put a player into the fence. Our overview of tennis court net systems is a good starting point for understanding the adjustable options available. The exact net and post specifications are covered in our volleyball court dimensions guide.
Lighting and Wind Screens
A multi-sport court gets used more hours per week than a single-sport court, which makes lighting a more common addition than it might be otherwise. Wind screens along the fence line help with ball control on windy days and add a bit of privacy for courts close to a property line, though they should be positioned with an eye to how they affect sightlines between adjacent games.
See CrowAll’s dedicated guide to sport court lighting in Ontario for pole layouts, foot-candle targets, and light trespass planning on a shared multi-sport footprint.
Construction Phases and Timeline
A multi-sport build follows the same general sequence as any court construction project, though the larger footprint and multiple line sets add steps near the end.
| Phase | What Happens |
|---|---|
| Site assessment and design | Confirm sport combination, footprint, orientation, and surface choice |
| Excavation and base preparation | Remove existing material, install and compact the aggregate sub-base |
| Laser-guided grading | Set the slope needed for drainage across the full multi-sport footprint |
| Surface installation and cure | Pave or install the chosen surface and allow the required cure time |
| Coating application | Apply acrylic coating where the surface calls for it |
| Line marking | Paint or coat each sport’s lines in its assigned colour |
| Fencing, nets, and accessories | Install or adjust fencing, net systems, hoops, and lighting |
| Final walkthrough | Confirm dimensions, line accuracy, drainage, and hardware before handover |
Concrete and asphalt both need dedicated cure time before coating or line work can start, so weather and material choice affect the schedule more than almost anything else. Our article on how long tennis court construction takes walks through the timeline factors that apply to a single-sport build and carry over to a larger multi-sport one.
Best Time of Year to Build in Ontario
Acrylic coating and paint both need dry, mild conditions to cure properly, which puts most Ontario court construction in the window from late spring through early fall. Projects that get pushed into a cold or wet stretch are more likely to show adhesion problems in the coating or lines later on. Our guide to the best time of year to build a sports court goes through the seasonal planning in more detail, which matters even more on a multi-sport project since there’s more coating and line work to schedule around the weather.
Permits, Zoning, and Accessibility Considerations in Ontario
Permits and Municipal Review
Whether a multi-sport court needs a permit depends on your municipality, the scope of the work, and whether fencing or lighting is part of the project. Public and municipal courts almost always go through a facilities or parks review before construction starts. Our article on whether you need a permit to build a sports court is a good starting point, and larger commercial or institutional projects should also confirm requirements under the Ontario Building Code Act before finalizing a design.
Accessibility
Schools, municipalities, and community facilities need to consider accessible routes to and around a multi-sport court, particularly if the project falls under obligations set out in the Accessibility for Ontarians with Disabilities Act (AODA). Gate width, path grading leading to the court, and surface transitions at entry points are worth reviewing early in the design phase rather than after the court is built.
What Drives the Cost of a Multi-Sport Court
Every multi-sport court is priced individually based on site conditions and the combination of sports involved, but the same handful of factors tend to move the number the most.
| Factor | Why It Matters |
|---|---|
| Site conditions | Slope, soil type, and existing pavement affect excavation and base work |
| Overall footprint | More sports generally means a larger court and more base material |
| Surface choice | Acrylic hard court, soft asphalt, tile, and turf carry different material costs |
| Number of line sets | Each additional sport adds paint or coating work and layout time |
| Fencing, lighting, and nets | Adjustable or multiple net systems and lighting add to the build |
| Drainage complexity | Poorly draining sites need more engineered grading and drainage work |
For a closer look at how these factors add up on a typical build, our cost breakdown for installing a sports court walks through each stage.
Maintenance Schedule for a Shared-Use Court
A court used by three sports gets more total traffic than any one of them would generate alone, so a consistent maintenance routine matters more here than on a single-sport surface.
| Frequency | Task |
|---|---|
| Weekly | Sweep debris and check for standing water after rain |
| Monthly | Inspect nets, hoop hardware, and gate latches for wear |
| Seasonally | Check line coating for fading and fencing for loose posts or panels |
| Before winter | Remove portable nets and equipment, clear debris from drainage points |
| Every few years | Reassess coating and line condition to plan the next resurfacing pass |
Our guides on keeping a sports court in prime condition and how often a sports court needs resurfacing or repair cover the details behind this schedule, including how Ontario’s climate factors into realistic timelines.
Common Multi-Sport Court Mistakes and Warning Signs
Most of the problems we get called out to fix on multi-sport courts trace back to a handful of avoidable decisions made early in planning.
| Mistake | What It Leads To |
|---|---|
| Undersized buffer zones between courts | Collisions and constant ball interruptions between games |
| Skipping laser-guided grading | Uneven drainage and standing water in play areas |
| Matching line colours across sports | Players confuse boundaries mid-game |
| Painting lines over a failing coating | Lines peel and lift within one or two seasons |
| Ignoring freeze-thaw in base design | Cracking and heaving within a few winters |
| Underestimating net or hoop clearance | Equipment interferes with an adjacent sport’s play area |
New Construction vs. Converting an Existing Court
Not every multi-sport project starts from bare ground. If you already have a tennis, basketball, or pickleball court, adding a second or third sport to it is often more practical than building an entirely new court elsewhere on the property. The existing base, drainage, and fencing represent most of the cost of the original build, and a conversion reuses all of it. Our guide to converting a tennis court to a pickleball court walks through exactly this kind of project in detail, and much of that process, assessing the base, choosing temporary or permanent lines, deciding on colour coding, applies directly to adding a third sport to an existing two-sport layout.
New construction makes more sense when the existing court’s base is failing, when the property doesn’t have an existing court to build on, or when the desired combination of sports doesn’t fit the current court’s dimensions or orientation. Our overview of tennis court construction and resurfacing services is a useful starting point for either path.
Planning Checklist Before You Build
| Step | Question to Answer |
|---|---|
| Sport combination | Which two or three sports will actually get used regularly? |
| Available footprint | Does the site have room for the chosen combination plus buffer zones? |
| Surface choice | Does the surface suit every sport on the court, especially if tennis is included? |
| Drainage and grading | Has the site been assessed for slope and water flow before design is finalized? |
| Line colour plan | Is each sport assigned a distinct, contrasting colour before any paint is applied? |
| Permits and accessibility | Has the municipality confirmed what permits and accessibility standards apply? |
Some properties take this even further and add padel alongside tennis, pickleball, and basketball. Padel needs its own enclosed glass and steel structure rather than open fencing, so it is planned as a distinct addition rather than folded into a shared multi-sport line layout. Our guide to padel court construction in Ontario covers what that separate structural build involves.
Frequently Asked Questions
What is a multi-sport court?
A multi-sport court is a single paved outdoor surface designed and marked to support more than one sport, usually through overlapping or adjacent lines painted in contrasting colours for each sport it hosts.
How much space do I need for a multi-sport court?
It depends on the combination. A pickleball and half-court basketball layout can fit in roughly 40 by 60 feet, while a tennis and pickleball shared-use court needs closer to 60 by 120 feet to include proper buffer zones.
Can one court really support tennis, pickleball, and basketball?
Yes, with careful line planning and enough overall footprint. The challenge is less about technical feasibility and more about keeping the layout readable, since three sets of lines in three colours takes more visual discipline to plan well.
What is the best surface for a multi-sport court in Ontario?
An acrylic-coated hard court is the most common choice when tennis is part of the mix, since tennis expects a hard, consistent surface. Modular tile and artificial turf can work well for combinations that don’t include competitive tennis play.
How do you keep line markings from confusing players?
Each sport gets its own clearly contrasting colour, planned out before any paint goes down. A consistent colour assignment across the whole court, decided in advance, is what keeps players oriented during fast-paced play.
Do multi-sport courts need special drainage?
They need the same accurate grading and drainage planning any outdoor court needs, but the stakes are higher because more people use the surface across more hours each week, so standing water disrupts more play time.
What size should a backyard multi-sport court be?
Most backyard multi-sport courts fall somewhere between 40 by 60 feet for a compact pickleball and basketball layout and 60 by 120 feet if a full tennis court and pickleball lines are both included.
Can pickleball and basketball share the same court?
Yes. This is one of the most common residential combinations, since both sports fit inside a similar compact footprint and the equipment for each, nets and a hoop, doesn’t conflict much on the sidelines.
How long does it take to build a multi-sport court?
Timelines depend on site conditions, surface choice, and how many sets of lines need to be applied. Cure time for concrete or asphalt and coating dry time are usually the biggest factors, more than the size of the court itself.
What is the best time of year to build a sports court in Ontario?
Late spring through early fall gives acrylic coating and paint the dry, mild conditions they need to cure properly. Projects rushed into cold or wet weather are more likely to show adhesion problems later.
Do I need a permit to build a multi-sport court in Ontario?
It depends on your municipality and the scope of the project. Fencing, lighting, and larger commercial or institutional builds are more likely to require permits than a straightforward residential surface project. Public and municipal courts typically go through a facilities review regardless of size.
Are multi-sport courts accessible for wheelchair users?
They can be, if accessible routes, gate width, and surface transitions are planned from the start. Schools, municipalities, and community facilities should review AODA requirements during the design phase rather than after construction.
How much does a multi-sport court cost?
Cost depends on the site, the sports included, the surface chosen, and how much fencing, lighting, and net equipment the project needs. Larger footprints and additional line sets both add to the total.
What is the difference between modular tile and acrylic-coated courts?
Modular tile clicks together over a prepared base and allows individual sections to be replaced if damaged, while an acrylic-coated hard court is a poured or paved surface finished with a painted performance coating. Acrylic coating is generally preferred when tennis is part of the sport mix.
How do freeze-thaw cycles affect multi-sport courts in Ontario?
The same way they affect any outdoor court: water that gets into cracks or a poorly compacted base expands when it freezes, which widens cracks and can lift coating or lines over time. A properly built and graded base is what protects a multi-sport court through repeated winters.
Can an existing tennis or basketball court be converted into a multi-sport court?
Yes, and it’s often more practical than building new, since the existing base, drainage, and fencing already represent most of the original construction cost. A conversion mainly involves adding new lines, and sometimes a fresh coating, rather than rebuilding from the ground up.
What net height works for multiple sports on one court?
Each sport has its own regulation net height, tennis, pickleball, and volleyball nets are all different, so a multi-sport court typically uses an adjustable net system or separate, easily removed posts rather than one fixed net height for every sport.
Should a multi-sport court use different colors for each sport?
Most multi-sport courts stick to a single neutral base color and differentiate each sport with its own line color instead, since trying to zone the base coating itself by sport tends to look busy and confusing. CrowAll’s guide to sport court color options covers this approach alongside standard color schemes for single-sport courts.
Planning a multi-sport court is as much about matching the layout to how your household, club, school, or facility actually plays as it is about the construction itself.
Some households take that flexibility further and flood part of the same footprint for winter play. Our guide to backyard ice rink construction covers what that takes, from grading to board height.
Some households take that flexibility further and flood part of the same footprint for winter play. Our guide to backyard ice rink construction covers what that takes, from grading to board height.
Volleyball is one of the easiest sports to fold into a shared footprint like this. Our dedicated guide to backyard volleyball court construction covers surface choice, net posts, and sizing in more depth.
nn
Properties already fencing and paving a shared footprint for tennis, pickleball, and basketball sometimes take it one step further with dasher boards and a faster coating for roller hockey. Our guide to roller hockey court construction in Ontario covers what that added layer takes.
If you’re weighing which sports to combine, how much space you realistically have, or whether an existing court is a good conversion candidate, get in touch with CrowAll Surface Contractors to talk through your site and options, or read more about why property owners across Ontario choose us for court construction and resurfacing work. You can also review our company profile to see the range of court types we build and maintain.
Editor’s Note: Images and Diagrams Used in This Article
Three images were generated for this article and uploaded to the media library:
- multi-sport-court-aerial-tennis-pickleball-basketball.jpg (2752×1536, JPG, ~1.48 MB) – featured/hero image. Title: “Aerial View of a Multi-Sport Court With Tennis, Pickleball and Basketball Lines.” ALT: “Aerial view of an outdoor multi-sport court with tennis, pickleball and basketball lines painted on an acrylic surface in Ontario.” Caption: “A well-planned multi-sport layout fits tennis, pickleball and basketball lines onto one court footprint.” Prompt used: “Photorealistic aerial drone photograph of a newly built outdoor multi-sport hard court in a suburban Ontario, Canada setting. The court surface is blue and green acrylic coating with clearly and correctly painted line markings for tennis (white), pickleball (yellow), and basketball (white key and three-point arc) all fitting logically within the same rectangular court footprint. Black chain-link perimeter fencing surrounds the court, with mature deciduous trees and a grassy backyard landscape visible around it. Bright daytime lighting, soft shadows, clean professional construction quality, no people, no logos, no text overlays, no watermarks, realistic architectural photography style, high detail.”
- multi-sport-court-line-striping-machine-scaled.jpg (2752×1536, JPG, ~0.97 MB) – inline image. Title: “Line Striping Machine Applying Contrasting Court Markings.” ALT: “Line striping machine applying a fresh yellow boundary line on a blue acrylic multi-sport court surface.” Caption: “Contrasting line colours are what let players tell each sport’s boundaries apart on a shared court.” Prompt used: “Photorealistic ground-level photograph of a line-striping machine mid-stroke, applying a fresh yellow boundary line onto a blue acrylic outdoor sports court surface, with existing white tennis lines and green background coating visible nearby. Daytime, outdoor construction setting in Ontario, Canada, shallow depth of field, no people visible, no text, no logos, no watermarks, realistic photography, high detail.”
- multi-sport-court-base-grading-construction-scaled.jpg (2752×1536, JPG, ~1.76 MB) – inline image. Title: “Sub-Base Grading During Multi-Sport Court Construction.” ALT: “Crushed stone sub-base being laser graded during outdoor multi-sport court construction with new fence posts installed.” Caption: “Laser-guided grading sets the slope that keeps a multi-sport court draining correctly for years.” Prompt used: “Photorealistic photograph of an outdoor sports court under construction, showing a compacted crushed-stone sub-base being graded with a small laser-guided grading tool, newly installed black chain-link fence posts around the perimeter, stacks of construction material nearby, suburban Ontario Canada backdrop with trees, daytime overcast lighting, no people, no text, no logos, no watermarks, realistic construction photography, high detail.”
AI-generated photography should not be relied on for precise technical measurements. A human designer should build the following before this article is used for client-facing sales collateral: a scaled court-dimension diagram showing tennis, pickleball, and basketball lines overlaid to true proportion; a drainage cross-section showing base depth and slope; a construction-phase timeline graphic; and a printable planning checklist matching Table 8.