Roller Hockey Court Construction in Ontario: Getting the Surface and Boards Right
CrowAll gets a version of the same call every spring: a family with an outdoor sport court already on the property, or a chunk of unused side yard, asking whether it can handle a roller hockey rink. Sometimes it is a minor hockey parent tired of driving to an arena for stick time. Sometimes it is a school or community centre that wants a surface kids can use after class without booking ice. The question underneath is usually the same: what actually separates a real roller hockey court from a driveway with a net dragged into it.
The honest answer is not the flooring, even though flooring is where most manufacturers start the conversation. It is the base underneath the flooring, the boards around the edge, and a build sequence that accounts for an Ontario winter rather than assuming the surface will behave the way it does in a warehouse showroom. This guide walks through what professional roller hockey court construction actually involves here: official dimensions, base and slab work, surface choice, dasher boards, cost drivers, permits, and the maintenance that keeps a rink playing true for years instead of one season.
Why Roller Hockey Court Construction in Ontario Needs More Than a Flat Pad
A roller hockey rink looks, on paper, like a simple rectangle with a couple of nets. In practice it is closer in complexity to a small multi-sport court than to a driveway hoop. The surface has to be smooth and consistent enough for a puck or ball to glide true at speed, the perimeter needs an actual containment system rather than a fence, and the base underneath has to survive freeze-thaw cycling without heaving or settling unevenly along a 150-foot or longer footprint. None of that shows up in a showroom photo of interlocking tile.
Ontario’s climate is the variable most out-of-province or American product literature skips entirely. A subgrade that was not compacted correctly, or a slab poured without a proper cross-slope, will not show a problem in October. It shows up in March, when frost heave has lifted one corner of the rink a half inch and every shot along that board takes an unpredictable hop. Getting the base right the first time is dramatically cheaper than correcting it after a season of play has already exposed the weak spot.
Who Is Actually Building These in Ontario
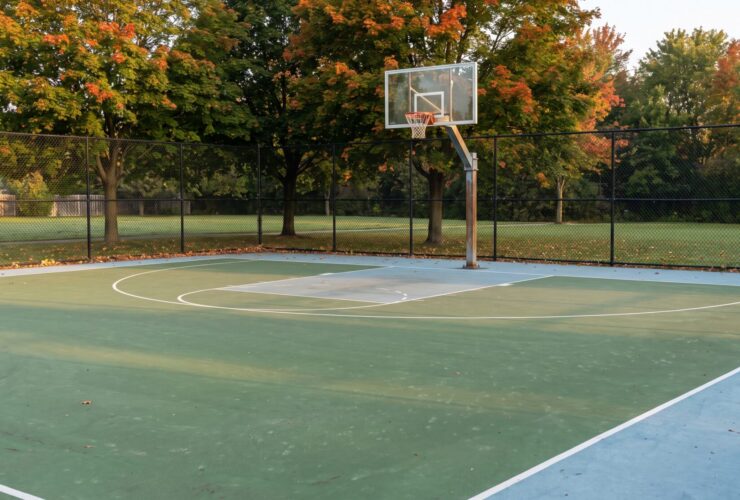
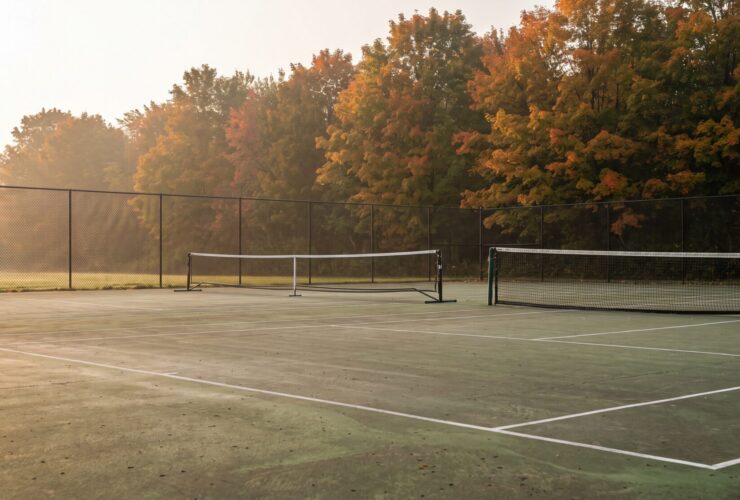
The requests CrowAll fields break down into a handful of consistent groups. Minor hockey and ball hockey associations looking for a dedicated practice surface that does not depend on ice time or a gymnasium booking. Schools and municipal recreation departments adding a rink alongside an existing basketball court so the same paved area serves more programs. Homeowners with a long driveway, a side yard, or an underused tennis court who want dasher boards and a coated surface added to what is already there. And multi-sport facilities rounding out a property that already runs several court types, adding roller hockey as a higher-energy option alongside quieter surfaces like bocce or shuffleboard.
Official Roller Hockey Rink Dimensions and Layout
Inline and roller hockey rink specifications come from World Skate’s Inline Hockey Rulebook, the governing body for competitive roller and inline hockey internationally. The ideal rink measures 50 by 25 metres, which works out to roughly 164 by 82 feet, with an acceptable range of 40 to 60 metres in length by 20 to 30 metres in width. World Championship events require a minimum of 50 by 25 metres, while continental-level competition can be played on a rink as small as 40 by 20 metres. Very few residential or even community builds need anything close to those dimensions, but knowing the official range helps put a backyard or school-sized rink in context.
| Rink Type | Approximate Size | Best Suited For |
|---|---|---|
| World Skate ideal | 50m x 25m (164 x 82 ft) | World Championship and top-level competitive play |
| Continental minimum | 40m x 20m (131 x 66 ft) | Regional competitive events, larger club rinks |
| Community / school rink | 100 x 50 ft (approx.) | Municipal recreation centres, school programs |
| Large residential | 80 x 40 ft (approx.) | Properties with a large yard or existing sport court to convert |
| Compact residential | 50 x 25 ft (approx.) | Standard suburban yards, driveway conversions |
Corner Radius and Rink Shape
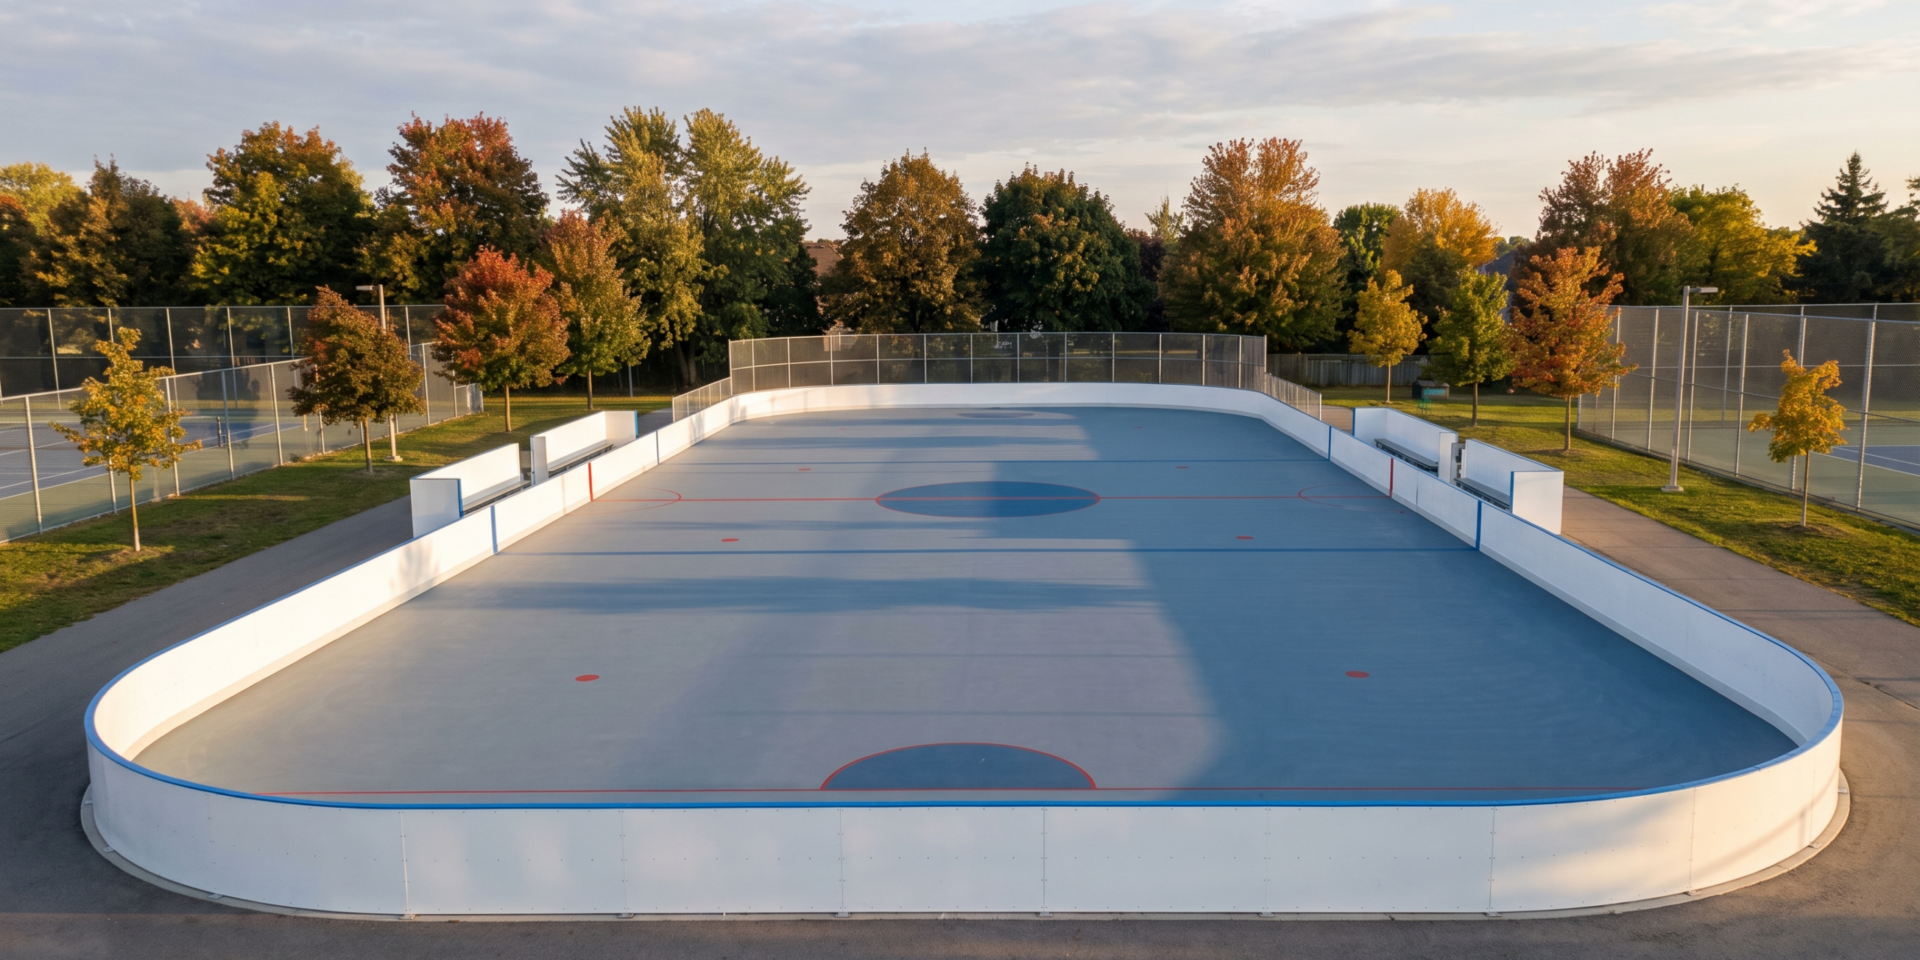
Regulation rinks use rounded corners with a radius of approximately 5 metres, or about 16 feet, rather than square corners. That radius keeps play moving around the boards instead of trapping the puck in a dead corner pocket, and it also reduces the number of hard, high-impact collision angles for players. Most residential and community builds scale that same rounded-corner principle down to fit a smaller footprint, since a rink with square corners plays noticeably differently and is harder to build boards for cleanly.
Site Selection and Orientation
Long axis orientation matters less for sun glare on a roller hockey rink than it does on a court like shuffleboard, since play moves in every direction rather than down a single lane, but it still matters for drainage and snow management. A site that can be graded to shed water evenly toward one or two collection points, rather than pooling against the boards, avoids the ice-in-spring problem that plagues rinks built on a poorly considered grade. CrowAll’s laser-guided grading process sets that finished elevation and cross-slope before any base material or boards go in, which matters more on a rink this size than it does on a smaller court, simply because there is more surface area for an inconsistency to hide in.
Clearance Space and Multi-Court Layouts
Beyond the boards themselves, plan for at least a few feet of clearance around the entire perimeter for spectators, team benches, and equipment storage, plus safe access for maintenance equipment if the rink will be swept or resurfaced mechanically. Facilities adding roller hockey alongside other surfaces, such as a multi-sport court or a padel court, benefit from planning the whole property footprint together, since drainage, fencing, and access routes are far easier to coordinate up front than to retrofit around an existing build.
Base and Slab Construction
The base is where a roller hockey rink is won or lost, and it is also where a DIY driveway conversion and a professionally engineered rink diverge fastest. A rink surface that looks smooth on install day but sits on an uncompacted or poorly drained subgrade will develop dips, heaves, and hairline cracks within a winter or two, regardless of how good the flooring product itself is.
Excavation and Sub-Base Preparation
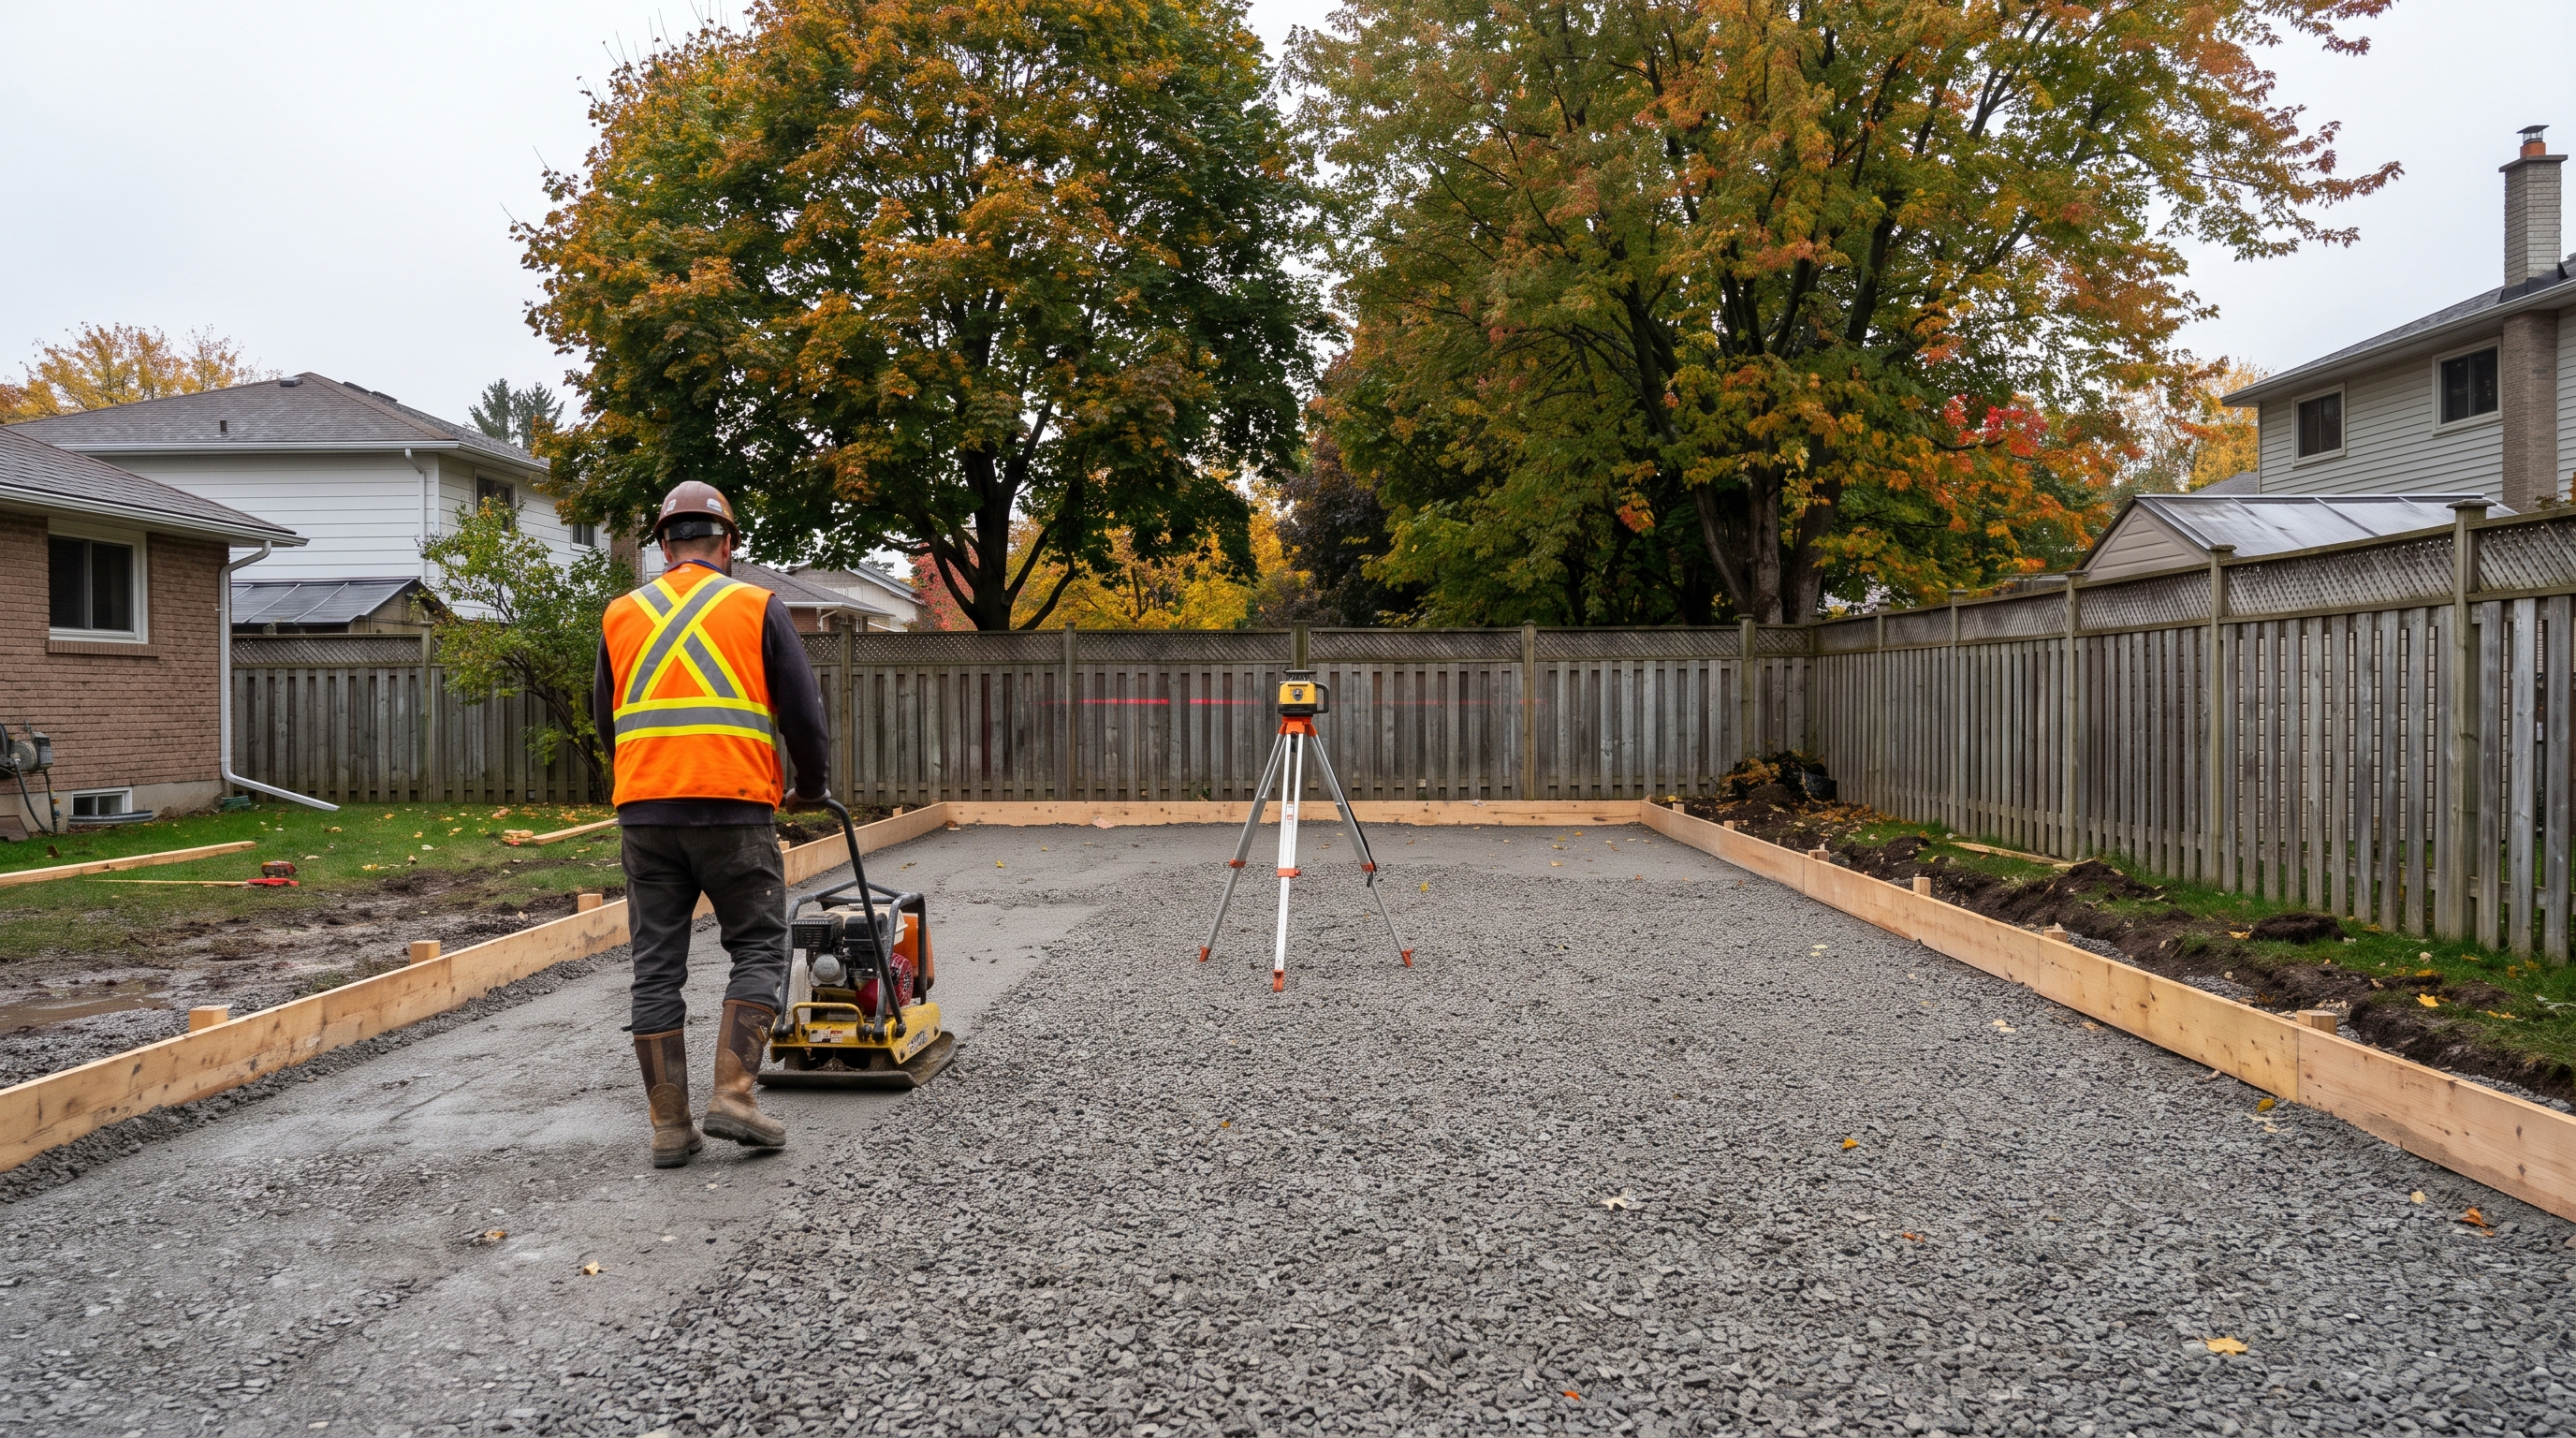
Construction starts with excavating to remove topsoil and any organic material, since a slab or asphalt base poured over unstable ground will settle unevenly no matter how carefully the surface work is finished afterward. A compacted layer of granular base material, typically several inches of crushed stone laid and compacted in lifts, gives the rink a stable, well-draining foundation rather than resting directly on native soil. CrowAll’s overview of drainage in sports surface construction covers why this step gets skipped so often on faster builds, and why skipping it is the most common reason a hard-surface rink starts cracking or heaving within a few Ontario winters.
Concrete vs. Asphalt Base
Most permanent roller hockey rinks CrowAll builds use either a poured concrete slab or a compacted asphalt base, each finished with an acrylic coating system afterward. Concrete costs more upfront but resists rutting and long-term deformation better, particularly under the concentrated point loads from dasher board posts. Asphalt is faster and less expensive to install and performs well when properly compacted and coated, though it can be more prone to minor surface movement over a long span of years than a reinforced concrete slab. The right choice depends on budget, rink size, and how the property owner weighs upfront cost against long-term stability.
Curing and Coating Timing
A new concrete slab needs roughly three to four weeks to cure to sufficient strength before it is ready for an acrylic coating system, and rushing that step is one of the more common mistakes on compressed build timelines. Coating a slab before it has fully cured traps residual moisture underneath the finish, which surfaces later as bubbling, peeling, or a coating that never properly bonds. A properly sequenced build plans for that curing window from the outset rather than treating it as a delay to work around.
Choosing a Roller Hockey Court Surface
Surface choice is where roller hockey construction diverges most from other CrowAll court types, because the flooring has to balance glide speed, grip, and shock absorption in a way that few other sports demand simultaneously.
Poured Base With Acrylic Coating
A cured concrete or asphalt base finished with a multi-coat acrylic system, the same approach CrowAll uses for acrylic-coated tennis and basketball courts, gives a smooth, fast, consistent surface that suits both inline skates and roller hockey’s faster style of play. Colour and line marking go on as part of the same finishing process, and the coating can be tuned slightly rougher or smoother depending on whether the rink prioritizes puck speed or skater grip.
Modular Interlocking Sport Tile
Purpose-built modular tile systems, the products most commercial roller hockey flooring manufacturers sell, snap together over a flat, compacted base without a wet-poured finish coat. These tiles are engineered specifically for inline skate wheels and puck glide, drain through small perforations built into each panel, and can be replaced section by section if one area wears out or gets damaged. They cost more per square foot than an acrylic-coated base in most cases, but they install faster and give a consistent, manufacturer-warrantied playing surface without a curing wait.
| Surface | Puck/Ball Glide | Install Time | Ongoing Maintenance |
|---|---|---|---|
| Concrete/asphalt, acrylic coated | Fast, smooth, tunable through coating texture | Longer, includes curing period | Periodic recoating on a multi-year cycle |
| Modular interlocking tile | Consistent, engineered specifically for skate wheels | Faster, no curing wait | Panel cleaning, occasional section replacement |
| Uncoated asphalt or DIY concrete | Inconsistent, rough over time | Shortest upfront | Frequent patching, faster resurfacing need |
Homeowners and facility managers weighing this decision often benefit from reading CrowAll’s broader comparison of synthetic versus acrylic sport court systems and our general overview of materials used in sports court construction, since the same cost-versus-performance tradeoffs that apply across CrowAll’s court types apply here too.
Dasher Boards and Perimeter Systems
Boards are the single biggest structural difference between a roller hockey rink and almost every other court CrowAll builds. A tennis or pickleball court uses fencing to keep balls in play; a roller hockey rink needs a rigid, impact-rated perimeter that keeps a fast-moving puck or ball contained and gives players something safe to check against.
Board Height and Material
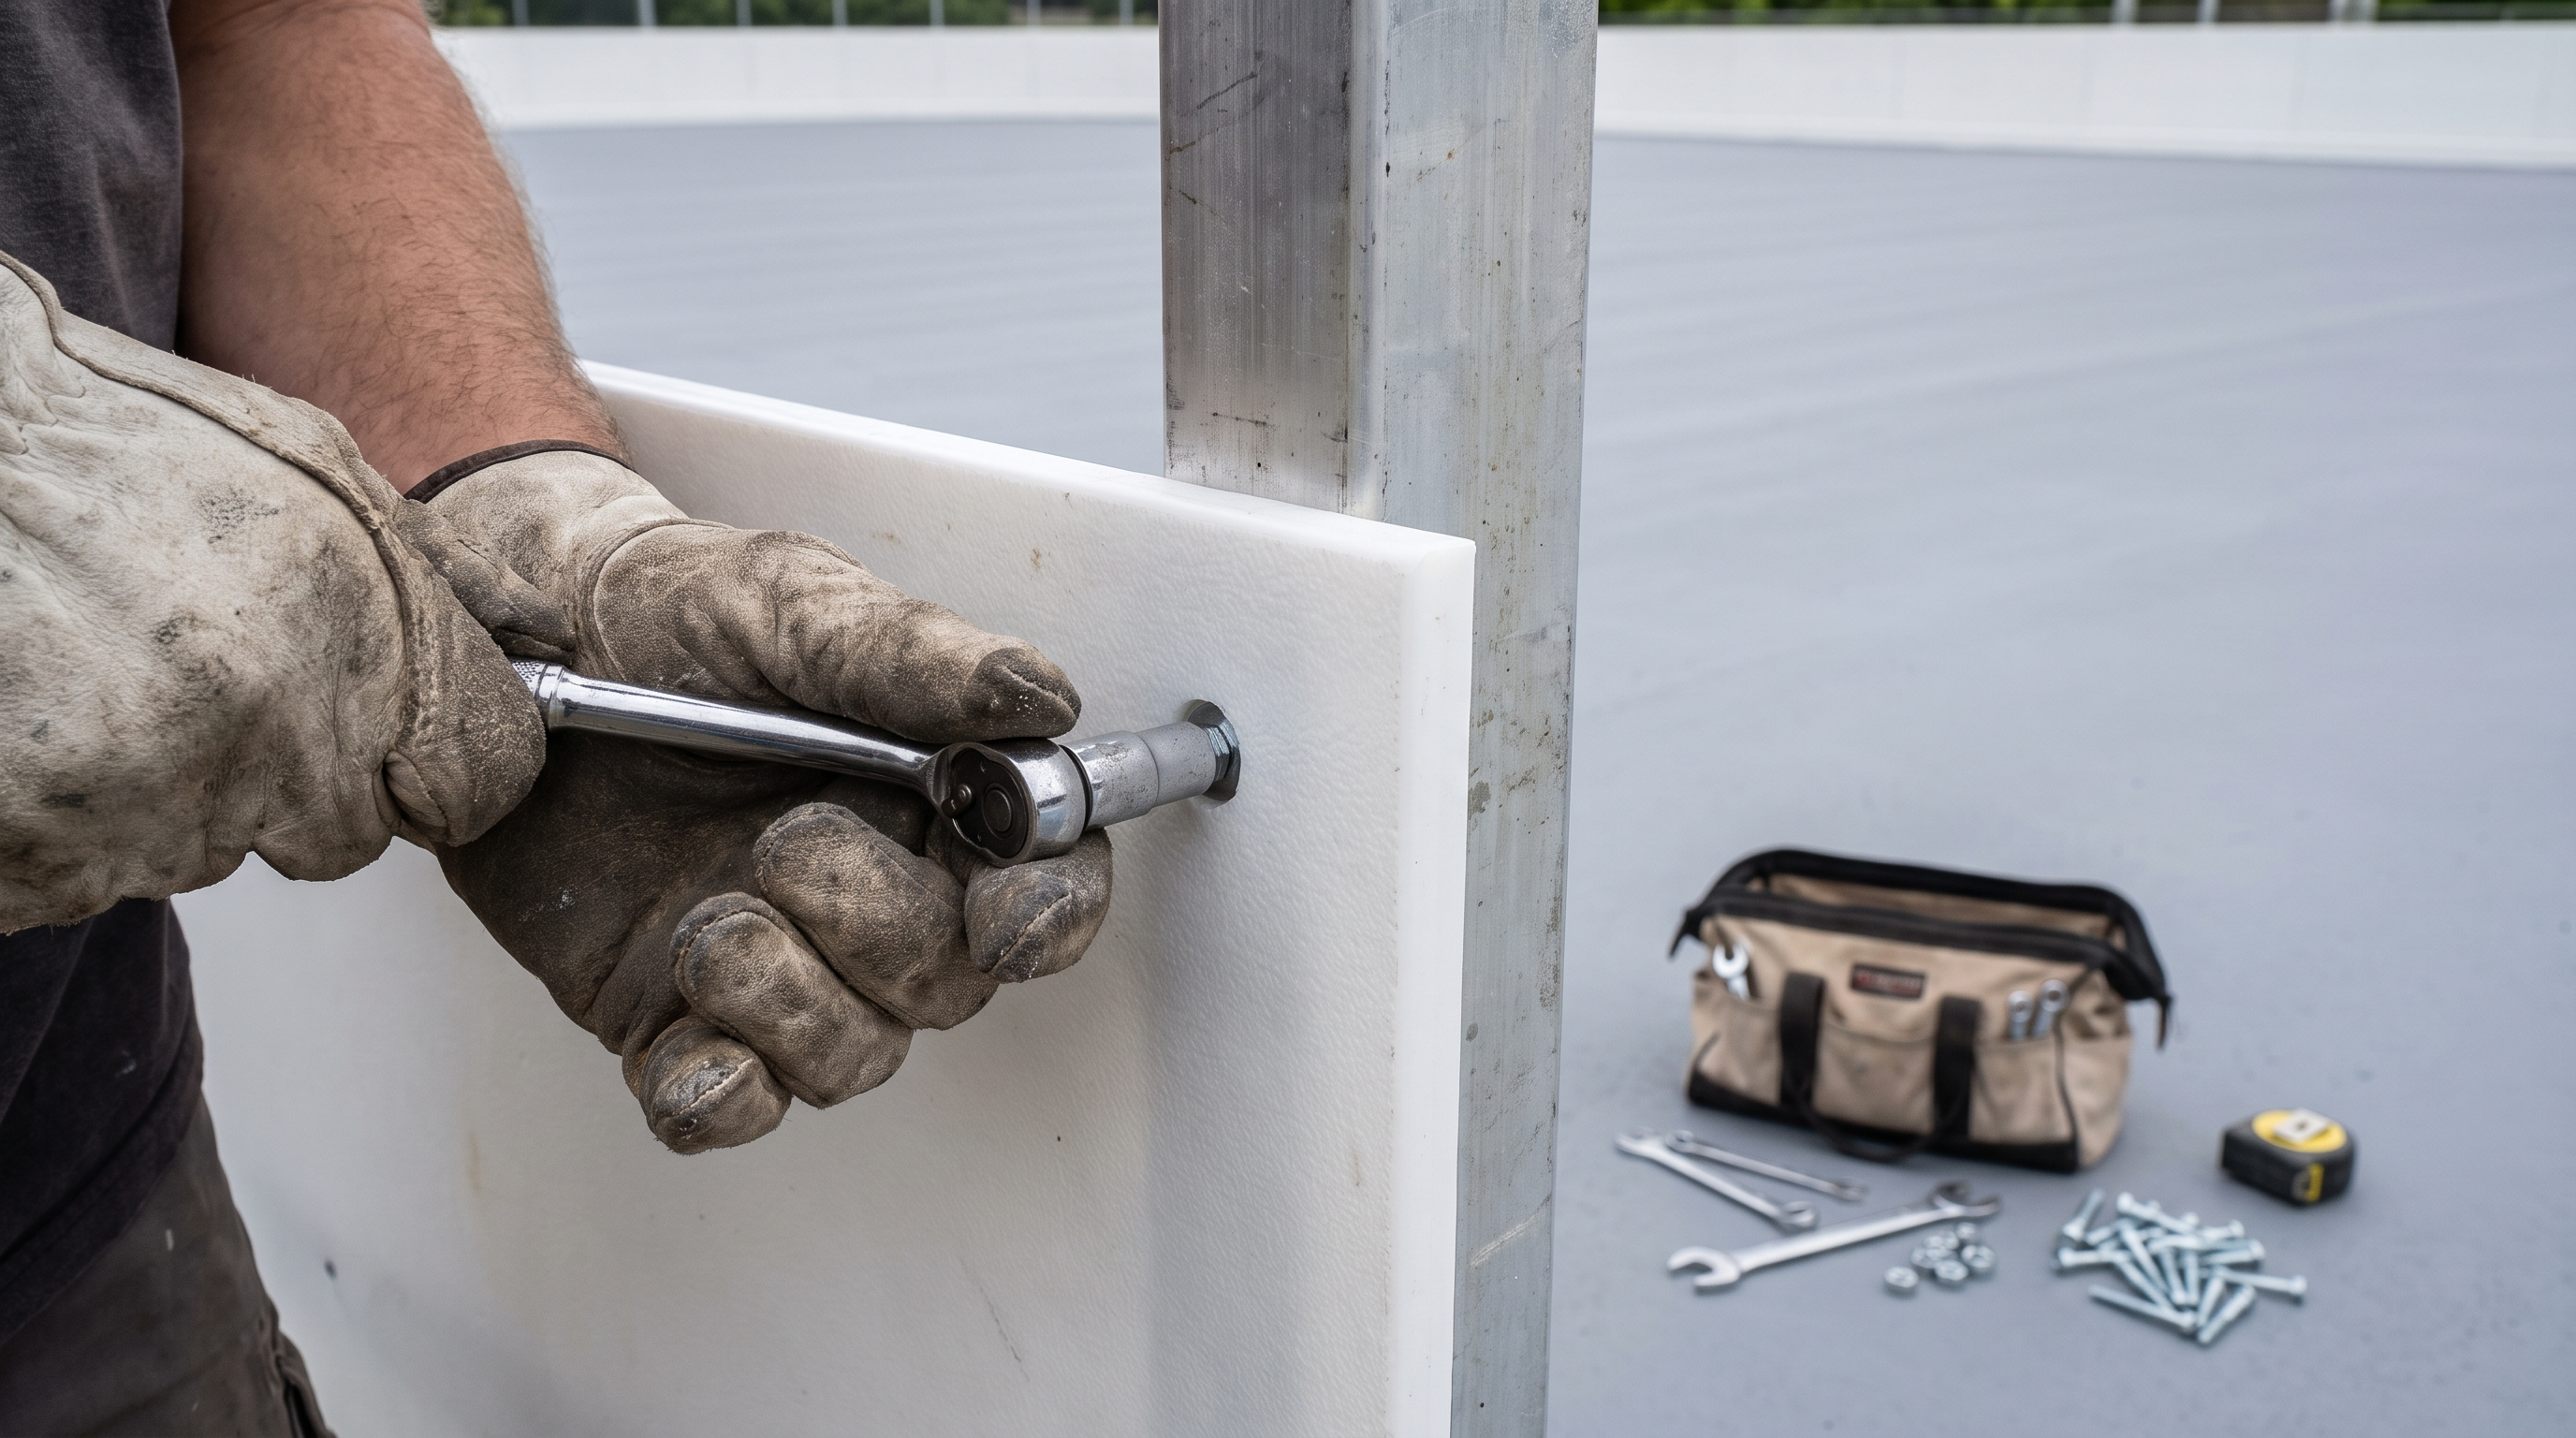
Per the World Skate rulebook, dasher boards extend 101 to 122 centimetres above the playing surface, or roughly 40 to 48 inches, with an ideal height of 107 centimetres, close to 42 inches. Most permanent installations use high-density polyethylene board panels mounted on an aluminum or steel support frame, since HDPE resists cracking in cold temperatures and holds up to repeated puck and body contact far better than plywood or basic plastic sheeting. A capping rail along the top edge protects players from the raw edge of the boards and gives the perimeter a finished look.
Corner Radius and Player Safety
Building boards around a curved corner takes more planning than a straight run, since panels have to be either pre-curved or made from shorter, angled segments that approximate the roughly 5-metre radius specified for competitive rinks. On a smaller residential or community build, that radius typically scales down proportionally, but the underlying safety principle stays the same: a rounded corner is far less likely to trap or injure a player at speed than a hard 90-degree angle.
| Element | Official Specification |
|---|---|
| Board height above surface | 101-122 cm (40-48 in), ideal 107 cm (42 in) |
| Corner radius | Approximately 5 m (16 ft) |
| Common board material | HDPE panels on aluminum or steel frame |
| Top edge treatment | Capping rail for player safety and finish |
Goal Areas, Creases, and Line Marking
Accurate markings matter for anyone building toward organized play, and they are worth getting right even on a casual residential rink, since they are what makes the surface read as a real hockey rink rather than a painted rectangle. Per the World Skate rulebook, the goal cage opening measures 105 centimetres high by 170 centimetres wide, roughly 41 by 67 inches, built from a 7.6-centimetre diameter front frame pipe on a 5-centimetre diameter support structure, with the goal line set 3.8 metres, about 12.5 feet, from the end of the rink. The goal crease extends at a right angle from a point 30 centimetres outside each goalpost for a distance of 1.2 metres, and the centre spot sits inside a 3-metre radius circle at mid-rink, with end zone face-off spots positioned 6.1 metres from each goal line.
| Feature | Specification |
|---|---|
| Goal opening | 105 cm x 170 cm (41 in x 67 in) |
| Goal line to rink end | 3.8 m (12.5 ft) |
| Goal crease | 30 cm from post, extending 1.2 m |
| Centre circle | 3 m radius around centre spot |
| End zone face-off spots | 6.1 m from goal line |
Residential and community rinks rarely need every marking scaled to full regulation, but knowing the official layout helps a contractor lay out a smaller rink proportionally rather than guessing at spacing.
Indoor vs. Outdoor Roller Hockey Rinks
Most of the rinks CrowAll builds are outdoor installations, but roller hockey also works well as an indoor amenity in an arena-style facility, community centre, or large accessory building. An indoor rink skips freeze-thaw exposure entirely, which simplifies base requirements, though the same board height and surface flatness standards still apply, since the game does not change indoors. What does change is climate control and lighting planning, since an indoor space needs neither snow management nor daylight-dependent scheduling.
| Consideration | Outdoor Rink | Indoor Rink |
|---|---|---|
| Freeze-thaw exposure | Full Ontario winter exposure, base and drainage critical | None, simplifies subgrade requirements |
| Seasonal usability | Spring through fall in most of Ontario | Year-round |
| Lighting | Needed for evening play, glare control matters | Built into the space, a design choice rather than a necessity |
| Surface exposure | UV, moisture, and temperature swings factor into surface choice | Stable climate, less surface wear |
Roller Hockey Court Construction Process, Step by Step
| Phase | What Happens |
|---|---|
| Site assessment and layout | Confirm rink size, orientation, and clearances against the site |
| Excavation and grading | Remove topsoil, laser-guided grading sets the finished cross-slope |
| Base compaction | Compacted granular base laid and tested for stability and drainage |
| Slab or asphalt installation | Concrete poured and finished, or asphalt laid and compacted |
| Curing period | Roughly three to four weeks for a concrete base before coating |
| Surface finishing | Acrylic coating applied, or modular tile installed over the flat base |
| Dasher board installation | Support posts anchored, HDPE panels mounted, corners curved to radius |
| Line marking and goal setup | Centre circle, face-off spots, creases, and goal lines painted to spec |
| Final walkthrough | Level check, board inspection, and handover |
Cost Drivers for Roller Hockey Court Construction
Cost varies enough by rink size, surface choice, and site conditions that a single figure rarely means much without context specific to a property. What consistently moves the number are a handful of factors: how much excavation and grading the site needs, whether drainage infrastructure already exists nearby, the chosen surface and board system, and site access for equipment and material delivery. CrowAll’s general cost breakdown for sports court installation and sports court landscaping cost guide cover these underlying drivers in more depth, since the same factors that move any court’s price apply to a roller hockey rink, with dasher boards added as a cost layer most other court types do not carry.
| Driver | Why It Matters |
|---|---|
| Rink size and shape | A full-length rink uses significantly more base material, surfacing, and board footage than a compact build |
| Base type | Concrete costs more than asphalt upfront but resists long-term deformation better |
| Surface system | Acrylic coating and modular tile carry different material and labour costs |
| Dasher board system | HDPE panels on an aluminum frame cost more than basic plastic or wood but last far longer |
| Drainage infrastructure | New drain lines or tie-ins add cost but prevent long-term base failure |
| Site access | Tight residential access can require smaller equipment and more labour time |
Permits and Zoning Considerations in Ontario
Whether a roller hockey rink needs a building permit depends on the municipality, the rink’s proximity to property lines, and how much grading, drainage, or permanent structure the project involves. A poured slab with permanently anchored dasher boards is exactly the kind of hardscape and structure project some municipalities want reviewed, particularly where board height or perimeter fencing affects sightlines or setback rules. CrowAll’s guide on permits for sports court construction and overview of zoning considerations for residential court installations both cover the questions worth raising with a local building department before finalizing a design.
Best Time of Year to Build a Roller Hockey Court in Ontario
Late spring through fall offers the most stable window for excavation, grading, and concrete or asphalt work across most of Ontario, for the same reasons that apply to any hard-surface court build. Frozen ground rules out reliable new excavation in winter, and concrete needs temperatures well above freezing to cure properly, which is why CrowAll’s guidance on the best time of year to build a sports court and comparison of summer versus fall construction timing apply directly to roller hockey rinks as well. Booking early in the season generally gives more scheduling flexibility than waiting until late summer, when contractor calendars fill quickly.
Maintenance and Long-Term Care
A properly built roller hockey rink needs comparatively modest upkeep once the base and boards are correctly installed, which is part of why getting the construction right the first time pays off for years. The coating or tile surface will eventually wear from UV exposure and skate traffic, particularly in heavily used areas near the goals and along the boards, and dasher boards can loosen at their anchor points over time and need periodic tightening.
| Task | Frequency |
|---|---|
| Sweep debris and standing water off the surface | After each use, or weekly in season |
| Check dasher board anchors and joints | Start and end of each playing season |
| Inspect surface for cracking, lifting, or wear | Start and end of each playing season |
| Clear gutters or drains along the rink perimeter | Spring and fall |
| Recoat acrylic surface or replace worn tile sections | Multi-year cycle, based on wear and inspection |
| Repaint lines and markings | As needed, typically alongside recoating |
CrowAll’s guides on the cost-benefit of professional court maintenance and maintaining a sports court in prime condition cover the general principles that apply equally here.
Common Mistakes to Avoid
Most of the problems CrowAll gets called to fix on roller hockey rinks trace back to a short list of shortcuts. Skipping a properly compacted base tops the list, since it is invisible on installation day and only shows up once the ground settles unevenly beneath the slab. Under-specifying dasher boards, using lightweight plastic or unbraced wood instead of a proper HDPE-and-frame system, leads to boards that flex, crack, or blow out under real game play within a season or two. Coating a slab before it has cured is another common issue, trapping moisture that surfaces later as bubbling or peeling. And building square corners instead of a proper radius creates a rink that plays awkwardly and concentrates impact forces exactly where players are most likely to get checked into the boards. CrowAll’s broader look at the top mistakes that damage sports courts covers several of these patterns in more depth, since they show up across almost every hard-surface build, not just roller hockey.
Combining Roller Hockey With Other Backyard and Facility Courts
A roller hockey rink’s rectangular footprint and hard, coated surface make it a natural fit alongside other courts rather than a standalone project. Properties already planning a multi-sport court can often layer roller hockey markings and removable boards onto the same base, letting the same paved area serve tennis, pickleball, and roller hockey at different times. Facilities that flood a backyard ice rink for winter sometimes run the reverse plan too, using the same graded pad for roller hockey through the warmer months once the ice comes down in spring. Since much of the grading, drainage, and access infrastructure is already being built for the larger project, adding roller hockey to an existing site plan usually means less incremental site work than building it as a separate job later.
Accessibility Considerations
A hard, flat, coated surface is inherently one of the more accessible sport surfaces CrowAll builds, and it is worth planning accessible entry points into the rink from the outset rather than retrofitting later. A low-threshold gate section in the dasher boards, a level, non-slip approach path, and clear sightlines from a seating or spectator area all matter more on a facility that serves schools, community centres, or clubs with a wide range of players and spectators. Ontario’s Accessibility for Ontarians with Disabilities Act sets out the framework that community and commercial facility owners should keep in mind when planning amenity spaces, and it is a useful reference point even on a private residential build.
Frequently Asked Questions
What are the official dimensions of a roller hockey rink?
The ideal international rink measures 50 by 25 metres, about 164 by 82 feet, with an acceptable range of 40 to 60 metres long by 20 to 30 metres wide, per World Skate’s Inline Hockey Rulebook.
How do I build a roller hockey court?
A properly built rink starts with excavation and laser-guided grading, followed by a compacted base, a poured concrete or asphalt slab, a full curing period if concrete is used, an acrylic coating or modular tile surface, and dasher boards mounted on an anchored perimeter frame.
What is the best flooring for a roller hockey court?
Both an acrylic-coated concrete or asphalt base and purpose-built modular sport tile work well. Acrylic coating tends to cost less per square foot and suits a build that already needs a poured base, while modular tile installs faster and is engineered specifically for inline skate wheels.
How tall should dasher boards be?
Per World Skate specifications, boards should extend 101 to 122 centimetres above the playing surface, roughly 40 to 48 inches, with an ideal height of 107 centimetres, close to 42 inches.
What material are roller hockey dasher boards made from?
Most permanent installations use high-density polyethylene panels mounted on an aluminum or steel support frame, since HDPE resists cracking in cold temperatures and holds up to repeated puck and body contact.
Can roller hockey be played on regular concrete?
Yes, but uncoated concrete wears unevenly and does not give the consistent glide a coated or tiled surface provides. An acrylic coating system or purpose-built sport tile over a cured concrete base is the standard for a permanent rink.
How much does it cost to build a roller hockey court in Ontario?
Cost depends on rink size, base type, surface choice, and dasher board system, so a single figure without site context rarely tells the full story. Our cost breakdown and sports court landscaping cost guides cover the underlying drivers in detail.
Do roller hockey rink corners need to be rounded?
Yes for regulation play. Official rinks use a corner radius of approximately 5 metres, about 16 feet, which keeps play moving and reduces hard impact angles compared to a square corner.
How long does it take to build a roller hockey rink?
A residential or community rink typically takes a few weeks from layout to finished surface once curing time is factored in, since a concrete base needs roughly three to four weeks to cure before coating.
Do I need a permit to build a roller hockey rink in Ontario?
Possibly, depending on the municipality, proximity to property lines, and the scope of grading and permanent structure involved. Checking with the local building department before finalizing a design is the safest approach.
What are the official goal dimensions for roller hockey?
The goal opening measures 105 by 170 centimetres, roughly 41 by 67 inches, with the goal line set 3.8 metres from the end of the rink, per World Skate’s official rulebook.
Can an indoor space be converted into a roller hockey rink?
Yes, indoor rinks follow the same surface flatness and board height standards as outdoor rinks, without freeze-thaw exposure, and skip the seasonal daylight and snow management considerations an outdoor build has to plan around.
What causes a roller hockey rink surface to crack or heave?
Most cracking and heaving traces back to an improperly compacted base, inadequate drainage, or a slab that was coated before it had fully cured, all of which are more forgiving mistakes on a smaller surface than on a full-length rink.
Can roller hockey rinks be combined with other backyard or facility sports?
Yes, a roller hockey rink’s paved footprint pairs naturally with a multi-sport court or shares a graded pad with a winter ice rink, often using much of the same base, drainage, and access infrastructure already planned for the larger project.
How much maintenance does a roller hockey rink need?
An acrylic-coated or tiled rink needs relatively little upkeep: regular sweeping, seasonal board and surface inspection, and periodic recoating or panel replacement on a multi-year cycle as the surface wears.
What is the best time of year to build a roller hockey court in Ontario?
Late spring through fall offers the most stable conditions for excavation, grading, and concrete or asphalt curing. Frozen ground and near-freezing temperatures rule out reliable new construction in winter.
Plan Your Roller Hockey Court Construction With CrowAll
A roller hockey rink asks more of its perimeter and base than most of the courts CrowAll builds, but the fundamentals stay the same: accurate grading, real drainage, and a base engineered for Ontario’s freeze-thaw climate rather than one that just looks finished on handover day. Book a consultation with CrowAll Surface Contractors to talk through your site and surface options, or browse our product catalogue to see the full range of surfaces we build. If a roller hockey rink is one piece of a bigger property plan, our why choose CrowAll page, our company profile, and our project gallery are good next stops.