Padel Court Construction in Ontario: Getting the Foundation and Structure Right
Ask around a tennis club or a municipal recreation department in Ontario right now and padel comes up more than it did even a year ago. The sport that CBC recently described as struggling to find its footing in Canada until the last few years has flipped hard the other way: demand for court time is outrunning what existing facilities can offer in several cities. That gap is exactly why club owners, school boards, and homeowners with the space for it are starting to ask CrowAll what it actually takes to build one.
This guide walks through padel court construction the way our crews actually plan and sequence it: site assessment, foundation and drainage, the steel and glass enclosure, turf and net installation, and the Ontario-specific details around permits, climate, and timing that a generic international guide usually skips. If you already have a good sense of what a padel court costs, this is the companion piece that explains where that money actually goes and what a build looks like from the ground up.
Why Padel Is Suddenly Showing Up on Ontario Project Lists
Padel combines elements of tennis and squash on a court roughly a third the size of a tennis court, enclosed by glass and mesh walls that keep the ball in play and turn nearly every point into a rally. It is social, it is fast to pick up compared to tennis, and doubles is the default format, which makes it a natural fit for clubs trying to get more members using a facility at the same time. Ontario has been slower to adopt padel than parts of Europe and Latin America, but private clubs, condo developments, and a handful of municipalities are now actively adding courts, and existing facilities in the Toronto and Ottawa areas are frequently booked well ahead.
Who Is Actually Building These
The requests CrowAll gets fall into a few clear groups. Private racquet clubs that already run tennis programs and want to add padel as a second membership draw without building an entirely separate facility. Developers and condo boards looking for an amenity that differentiates a property. Schools and universities adding padel alongside existing tennis and pickleball programs. And a smaller but growing number of homeowners with enough backyard space who want a padel court instead of, or alongside, a traditional court.
How a Padel Court Is Different From a Tennis or Pickleball Court
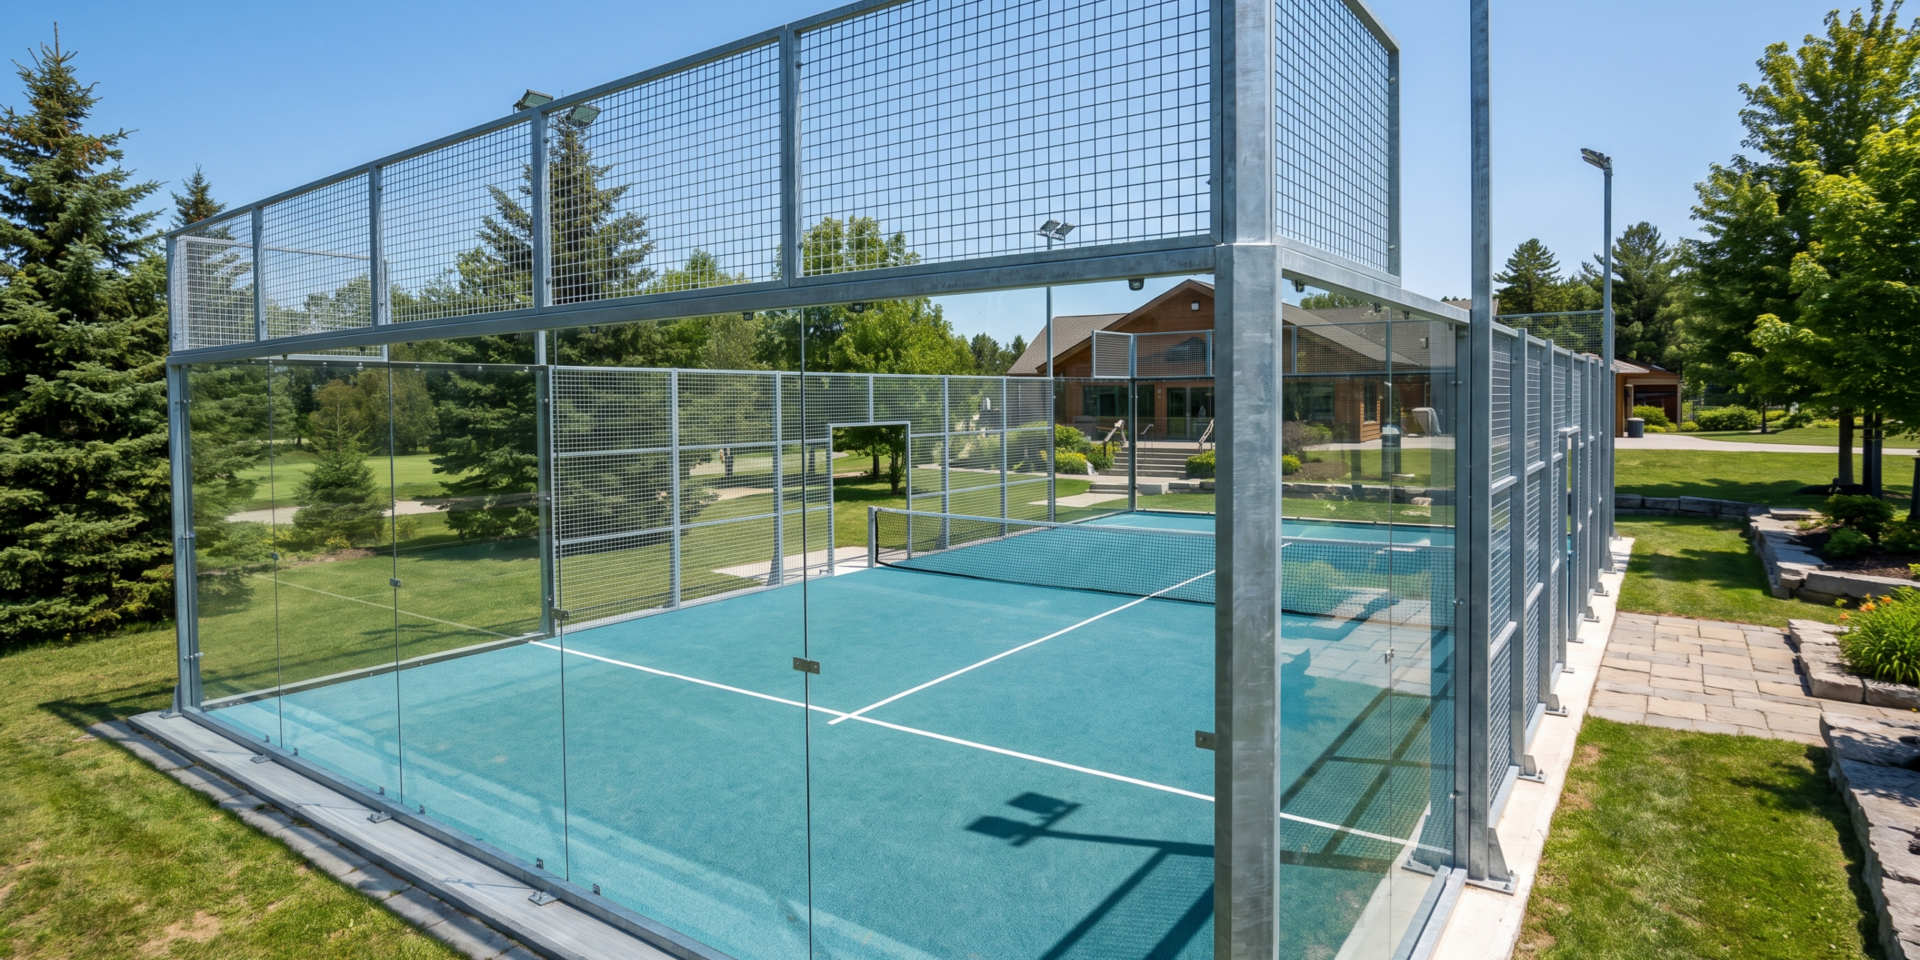
The biggest structural difference is the enclosure. A tennis or pickleball court is an open playing surface with fencing set back from the lines. A padel court is a fully enclosed structure, with tempered glass walls at the back and lower sides, and metal mesh above the glass, that keeps the ball inside the court and lets players use the walls as part of play. That enclosure changes almost everything about the build: foundation loads, wind bracing, drainage detailing around the glass base, and the sequence of construction all have to account for a structure that stands several metres tall around the entire perimeter rather than a simple fence line.
| Feature | Padel Court | Tennis Court | Pickleball Court |
|---|---|---|---|
| Playing surface size | 20m x 10m (about 65.6 ft x 32.8 ft) | 23.77m x 8.23m singles, 10.97m wide doubles | 13.4m x 6.1m (44 ft x 20 ft) |
| Enclosure | Full glass and mesh perimeter walls, ball stays in play off the glass | Open court with perimeter fencing set back from lines | Open court, often shares fencing with tennis or multi-sport layouts |
| Typical surface | Synthetic turf with sand infill over concrete slab | Acrylic hard court, clay, or soft asphalt | Acrylic-coated hard court, sometimes converted from tennis |
| Format | Almost always doubles | Singles or doubles | Usually doubles |
| Construction complexity | Higher, structural enclosure adds engineering and labour | Moderate, mostly surface and perimeter fencing | Lower, often the smallest build or a conversion project |
Homeowners comparing options for a backyard build often start by reading our breakdown of pickleball court dimensions or tennis court size requirements before landing on padel, since seeing the footprint side by side makes it clear how much space each sport actually needs.
Padel Court Dimensions and Layout Requirements
The dimensions for a regulation padel court are set by the International Padel Federation (FIP), the sport’s global governing body. The playing surface itself is fixed, but the total footprint a property needs is larger once clearance space and the enclosure structure are accounted for.
| Measurement | Specification |
|---|---|
| Playing surface length | 20 metres (65 ft 7 in) |
| Playing surface width | 10 metres (32 ft 10 in) |
| Net height at posts | 0.92 metres (about 3 ft) |
| Net height at centre | 0.88 metres (about 2 ft 10 in) |
| Back wall height (typical) | Approximately 3 to 4 metres, glass and mesh combined |
| Recommended total footprint | Around 22m x 12m to allow clearance around the enclosure |
| Indoor ceiling clearance | Roughly 6 to 8 metres minimum for comfortable lob play |
The full technical specification, including material tolerances and glass thickness requirements, is published in the official FIP Rules of Padel. Any facility planning to host sanctioned play or tournaments should build to that specification exactly, while a private club or backyard court has more flexibility on exact wall height and mesh layout as long as the playing surface itself stays regulation size.
Site Footprint and Clearances
Beyond the court itself, plan for space around the enclosure for spectators, a gate or two for player access, and enough clearance that maintenance equipment can get around the perimeter. Indoor facilities need to think about ceiling height early, since retrofitting an existing building with insufficient clearance is a common and expensive mistake. Outdoor courts have more flexibility but still benefit from siting that keeps prevailing wind from constantly pushing against one glass wall.
What Goes Into a Professional Padel Court Build
A padel court looks straightforward once it is finished: a rectangle of turf inside a glass box. Getting there involves more structural work than most other sport surfaces CrowAll builds, mainly because of the enclosure. Here is how a professional build is typically sequenced.
Step 1: Site Assessment and Layout Planning
Every project starts with a site visit to confirm the property can accommodate the full footprint, check existing grade and drainage patterns, and identify utilities or obstacles that affect layout. This is also when orientation gets decided, since outdoor courts generally play better when the long axis runs roughly north to south, keeping direct low sun out of players’ eyes for less of the day.
Step 2: Excavation, Grading, and Drainage
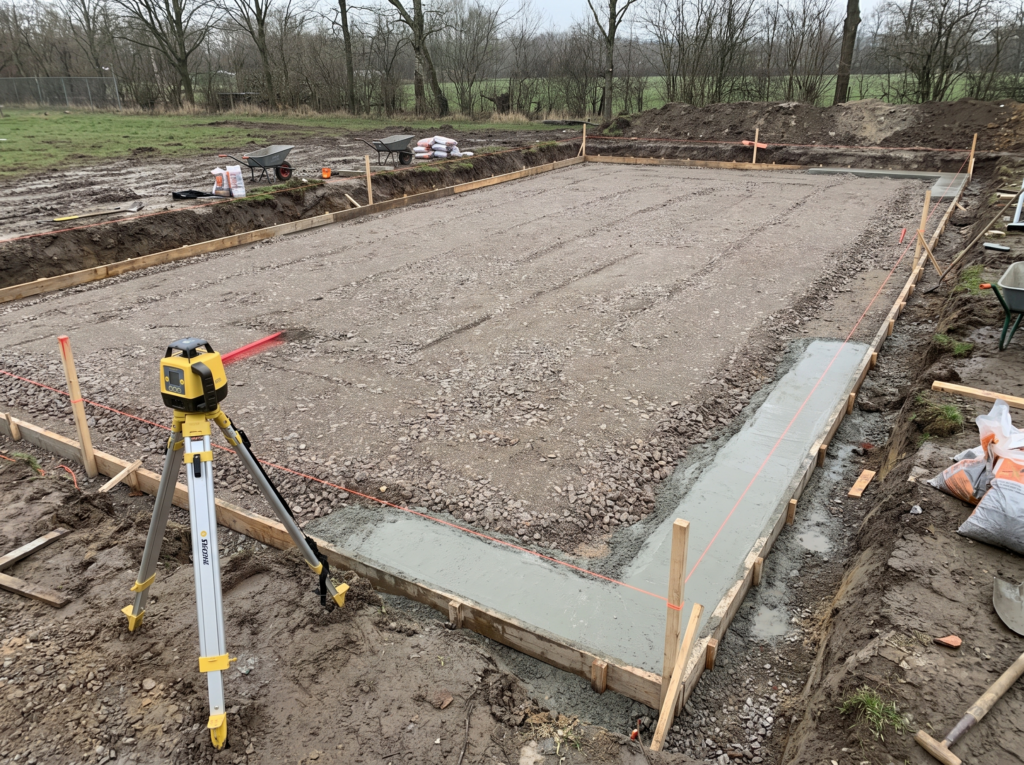
The site gets excavated to depth and graded using the same laser-guided grading process CrowAll uses on every hard-surface sport court, since a padel slab has zero tolerance for an uneven subgrade once the structure goes up on top of it. Drainage gets designed into the grade at this stage too, sloping the surface slightly so water sheds rather than pooling against the glass base, which is exactly the kind of detail covered in our guide to accurate grading for sports court drainage.
Step 3: Foundation and Base Construction
Most outdoor padel courts in Ontario are built on a reinforced concrete slab, which supports both the playing surface and the anchor points for the steel frame. Some builds use a perimeter strip foundation instead, a ring of reinforced concrete around the edge that anchors the structure while the interior uses a porous base under the turf. Either approach needs to account for Ontario’s frost depth when designing footings, since a foundation that does not go deep enough below the frost line is at risk of heaving over winter.
| Foundation Type | How It Works | Best Suited For |
|---|---|---|
| Full reinforced concrete slab | Solid slab across the entire footprint, structure and turf both anchor into it | Sites with stable soil, projects wanting maximum long-term stability |
| Perimeter strip foundation | Reinforced concrete ring around the edge, porous base and turf system inside | Sites prioritizing drainage through the interior of the court |
Step 4: Steel Frame, Glass, and Mesh Enclosure
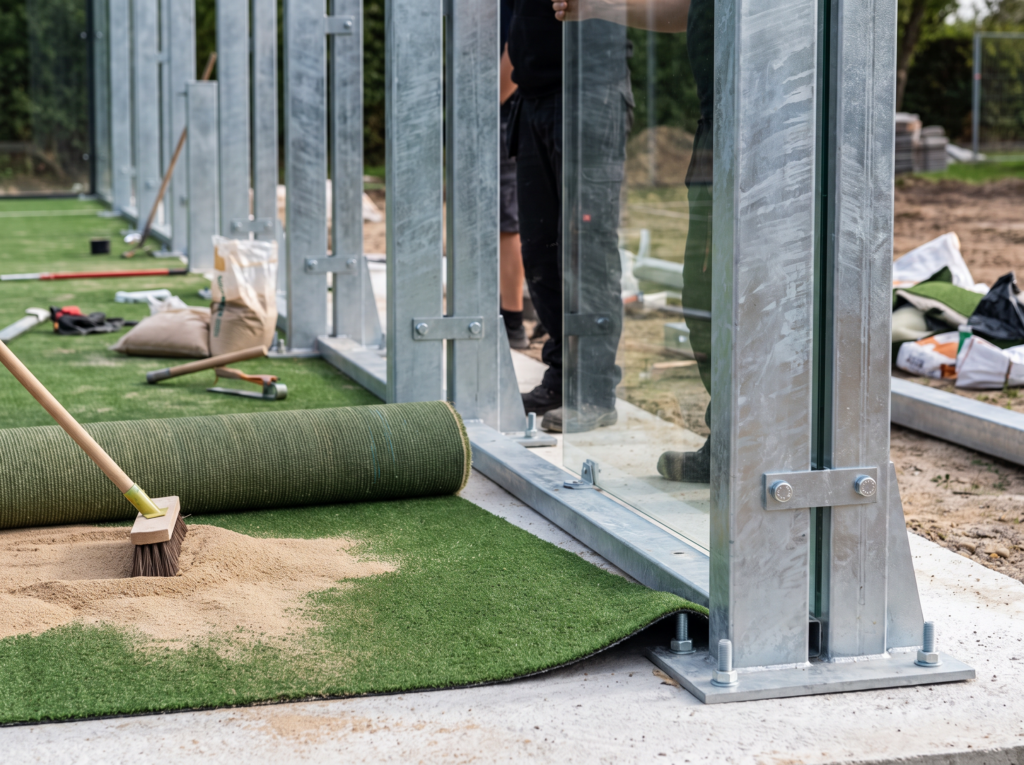
Once the foundation has cured, the galvanized steel post frame gets erected and anchored into the footings. Tempered safety glass panels, typically in the range of 10 to 12 millimetres thick, are installed for the back walls and the lower sections of the side walls, since that is where players make contact with the enclosure most often during play. Coated wire mesh panels go above the glass on the sides, allowing airflow and visibility while keeping the ball contained. Every bolt and panel connection matters here, since the whole structure needs to handle wind load on an outdoor site without flexing enough to loosen fittings over time.
Step 5: Turf Installation and Infill
Padel turf is a shorter, denser synthetic product than a general artificial lawn, designed to give consistent ball bounce off the surface and to work well with a silica sand infill that gets brushed into the fibers. The turf is rolled out over the cured base, seamed carefully so the seams do not create an uneven bounce, and glued or mechanically fixed depending on the base system used. Infill gets spread in stages and worked in with a drag broom until the pile stands upright and the surface plays consistently across the full court.
Step 6: Net, Lighting, and Finishing Details
The net gets mounted at the regulation height, and if the court will see evening or night play, LED fixtures get positioned to minimize glare and shadow across the full playing surface rather than lighting it unevenly from one side. A final walkthrough checks that every glass panel is properly seated, mesh sections are secure, gates operate correctly, and the surface plays true before handoff.
Outdoor vs. Indoor Padel Courts in Ontario
Both formats exist in Ontario, and the right choice usually comes down to how much year-round use a facility expects and what budget is available for a roof and enclosed structure.
| Factor | Outdoor Court | Indoor Court |
|---|---|---|
| Usable season in Ontario | Spring through fall, weather-dependent shoulder seasons | Year-round |
| Construction scope | Foundation, structure, turf, drainage | All of the above, plus building structure, climate control, and ceiling clearance |
| Weather exposure | Sun, wind, and precipitation factor into orientation and drainage | Controlled, consistent conditions |
| Typical investment | Lower, court structure only | Higher, includes the building envelope |
Ontario Climate and Drainage Considerations
Ontario’s freeze-thaw cycle is unforgiving on anything built without proper drainage and adequate footing depth, and a padel court’s foundation carries more weight and wind load than a typical hard court fence line. Water that pools against the base of the glass panels can freeze, expand, and eventually work fittings loose or crack the slab edge. A well-designed base slopes water away from the structure and manages it through proper grading rather than relying on the turf infill to absorb it.
This is the same underlying principle behind good drainage on any Ontario sport surface, whether it is a padel court, a multi-sport court, or a converted pickleball court: water has to have somewhere to go, and the base construction has to be built to send it there.
Best Time of Year to Build a Padel Court in Ontario
| Season | Considerations for a Padel Court Build |
|---|---|
| Spring | Workable once ground has thawed and dried, though this is a busy season for contractors |
| Summer | Stable, dry conditions are ideal for excavation, concrete curing, and structural assembly |
| Fall | Often the most efficient window, with cooler temperatures and typically more contractor availability |
| Winter | Frozen ground generally rules out excavation and concrete work until conditions thaw |
Our broader guide to the best time of year to build or resurface a sports surface in Canada applies directly here, though a padel build has less flexibility than a simple hard court since concrete curing time and structural assembly both need stable weather.
What Affects the Cost of a Padel Court Build
Cost is its own topic and one we cover in detail in our dedicated guide on how much a padel court costs in Ontario, but the short version is that the enclosure structure, foundation type, and site conditions are the biggest levers.
| Factor | Why It Matters |
|---|---|
| Steel and glass structure | The single largest line item, since panel thickness and frame material both affect price |
| Foundation and civil works | Excavation, compaction, and concrete scope required for the site and frost depth |
| Turf grade and infill | Higher-performance padel turf and proper infill affect both cost and how the ball plays |
| Site access and existing grade | Difficult access or significant regrading adds labour and equipment time |
| Indoor vs. outdoor | An indoor build adds the cost of the building envelope on top of the court itself |
| Lighting and extras | Night lighting, spectator seating, and branding add to the base court cost |
How Long Does Padel Court Construction Take
A single outdoor padel court typically takes several weeks from groundbreaking to a finished, playable surface, depending on site conditions, weather, and how quickly the steel and glass structure can be sourced and installed. Concrete curing time alone accounts for a meaningful chunk of that schedule, since the structure cannot go up on a slab that has not reached adequate strength. Multi-court projects or indoor builds that involve new construction take considerably longer, and our general guide to how long sport court construction takes covers the variables that stretch or compress a timeline across any surface type.
Permits, Zoning, and Municipal Considerations in Ontario
Because a padel court is a structure rather than a simple surface, it is more likely to trigger permit requirements than a simple hard court or turf conversion. Municipalities generally want to review a project like this for setback compliance, structural specifications on the enclosure, and drainage impact on neighbouring properties. The Government of Ontario’s guide to building permits is a useful starting point for understanding when a permit applies, though the final answer always comes from the local municipality since requirements vary by property zoning and by city. Our overview of whether you need permits to build a sports court covers the general process that applies to a padel project as well.
Commercial facilities, schools, and municipal projects should also expect site plan review and, depending on scope, accessibility considerations for shared-use amenities. Getting a municipal pre-consultation before finalizing a layout is worth the time, since redesigning a structure after glass and steel are already ordered is a costly correction.
Maintenance: Keeping a Padel Court in Playable Shape
A properly built padel court needs far less upkeep than a natural surface, but the glass and mesh structure does add maintenance tasks that a simple hard court does not have.
| Task | Frequency |
|---|---|
| Clean glass panels | Regularly, more often on high-use commercial courts |
| Brush turf and redistribute infill | A few times per season |
| Inspect frame fittings and bolts | Seasonally, especially after winter and high-wind events |
| Check drainage around the base | Before and after winter |
| Top up infill | Annually or as needed based on use |
| Professional inspection | Periodically, particularly for high-traffic commercial facilities |
The case for staying ahead of small issues is the same one we make in our guide to the cost-benefit of professional sport court maintenance: catching a loose fitting or a drainage issue early is far cheaper than repairing structural damage after it has had a full winter to get worse.
DIY vs. Professional Padel Court Construction
Padel is not a realistic DIY project the way a backyard putting green or a simple turf area can be. The structural engineering behind the glass and steel enclosure, the wind load calculations, and the foundation depth needed to handle Ontario frost all require experience most homeowners and even many general contractors do not have. A padel court that is under-engineered on the structural side becomes a safety issue given the height and weight of the glass panels involved, and that risk shows up long before the surface itself looks worn.
A contractor experienced in sport surface and structural builds brings the equipment for proper excavation and compaction, the engineering knowledge to size footings correctly for local frost depth, and established relationships with padel structure suppliers who can confirm lead times before a project timeline gets set.
Is Padel a Good Investment for Ontario Clubs, Schools, and Municipalities
For a private club, padel adds a second racquet sport that tends to attract a different mix of members than tennis alone, often including players who found tennis intimidating to pick up but take to padel quickly because the smaller court and forgiving walls shorten the learning curve. For schools and universities, it is a way to diversify racquet sport offerings without needing tennis-level space for every court. Municipalities considering a public padel court are typically responding to resident demand that outpaces existing private club capacity, and a well-placed public court can serve as an introduction that grows the sport locally rather than competing with private clubs for the same players.
Padel as Part of a Larger Multi-Sport Facility
Padel rarely gets built in isolation on a property that already has other racquet sports. It pairs naturally with existing tennis courts, and clubs adding padel alongside pickleball and tennis are increasingly thinking about their whole racquet sport footprint at once rather than one court at a time. Our guide to multi-sport court construction in Ontario covers how to plan several sports across one property efficiently, and many of the site prep and drainage principles carry directly across to a padel addition.
Facilities weighing turf choices for padel often end up comparing the same materials used elsewhere on the property. Our comparisons of artificial turf versus natural grass and how artificial turf compares to hard court surfaces cover the underlying tradeoffs that inform a padel turf decision as well, even though padel uses its own specialized turf system.
Signs a Property Is a Good Candidate for Padel
A good candidate site has enough flat or gently sloped space for the full footprint including clearance, reasonable access for construction equipment and, later, for glass panel delivery, and soil conditions that can support a properly engineered foundation without excessive cost. Existing racquet sport facilities are strong candidates almost by default, since the member base and staffing already understand how to program a new sport into existing booking systems.
Properties with significant grading challenges or poor drainage are not disqualified, but the site work needed to address those issues should get scoped honestly during the site visit rather than discovered mid-construction. This is the same evaluation CrowAll applies to any sport court construction project, since site conditions usually dictate the scope of prep work more than the finished sport itself.
Working With a Professional Contractor
The site visit is where the important decisions get made: orientation, foundation type, indoor versus outdoor, and how the court fits into the rest of the property or facility. A contractor experienced in structural sport surfaces will flag drainage, frost depth, and wind exposure issues before they become expensive corrections after the structure is already up.
CrowAll approaches padel court construction with the same standards used on our tennis, pickleball, and multi-sport builds: laser-guided grading, a properly engineered foundation for Ontario conditions, and structural assembly done to hold up through years of use and winters. Reviewing our why choose us page and project gallery is a good next step for anyone comparing contractors for a padel build, and our guide to comparing contractor quotes applies just as well to a structural sport build as it does to a landscaping project.
Frequently Asked Questions
What is the standard size of a padel court?
A regulation padel court measures 20 metres long by 10 metres wide for the playing surface, with the International Padel Federation setting this as the official standard. A larger footprint, typically around 22 by 12 metres, is needed once clearance space is included.
How much does it cost to build a padel court in Ontario?
Cost depends heavily on the structure, foundation, and site conditions. Our dedicated cost guide breaks down the specific ranges and variables in detail, since a single number without site context is rarely accurate for a structural build like this.
How long does it take to build a padel court?
A single outdoor court typically takes several weeks from groundbreaking to a finished surface, largely driven by concrete curing time and structural assembly. Weather, site conditions, and material lead times can extend that timeline on any given project.
Can a padel court be built in a backyard?
Yes, if the property has enough flat space for the full footprint and clearance. The structural enclosure means a backyard padel build needs professional engineering and foundation work, unlike simpler backyard sport surfaces.
Do I need a permit to build a padel court in Ontario?
Very likely, since a padel court is a structure rather than a simple surface. Requirements vary by municipality, so checking with the local building department before finalizing a design is essential, especially for commercial or multi-court projects.
What is padel court turf made of?
Padel turf is a shorter, denser synthetic product designed for consistent ball bounce, typically paired with a silica sand infill brushed into the fibers. It differs from both standard lawn turf and putting green turf in pile height and performance characteristics.
Is padel the same as pickleball?
No. Padel is played with solid paddles on an enclosed court using glass walls as part of play, closer in feel to a blend of tennis and squash. Pickleball is played on an open court with a perforated paddle and plastic ball, closer to a scaled-down tennis or badminton format.
Can an existing tennis court be converted to padel?
Not directly, since padel requires a fully enclosed glass and mesh structure rather than open fencing, and the court dimensions differ significantly. A tennis court site can sometimes accommodate a padel build alongside it, but the enclosure itself is new construction.
What foundation does a padel court need?
Most outdoor courts use either a full reinforced concrete slab or a reinforced perimeter strip foundation, with footing depth designed to handle local frost conditions. Ontario’s frost depth needs specific engineering attention regardless of which system is used.
How tall are the walls on a padel court?
Enclosure height typically runs around 3 to 4 metres combining glass and mesh sections, though exact configurations vary by manufacturer and whether the court is built to tournament specification. The official FIP rules document sets the exact requirements for sanctioned play.
Can padel courts be built indoors?
Yes, and indoor courts need roughly 6 to 8 metres of ceiling clearance to accommodate lob shots comfortably. Indoor builds add the cost of the building envelope on top of the court structure itself.
Is padel growing in popularity in Canada?
Yes, padel has grown quickly in Canada over the past several years after a slower start compared to Europe and Latin America, with demand for court time in some cities now outpacing available facilities.
What is the best time of year to build a padel court in Ontario?
Summer and fall generally offer the most stable conditions for excavation, concrete curing, and structural assembly. Frozen ground in winter typically rules out new construction until the ground thaws in spring, which is why most projects break ground between May and October.
How much maintenance does a padel court need?
Less than a natural surface, but more than a simple hard court, since the glass panels, frame fittings, and turf infill all need periodic attention. A seasonal inspection catches most issues before they become expensive repairs.
Can a padel court be added to an existing sports facility?
Yes, and it is one of the more common ways padel gets added in Ontario, alongside existing tennis or pickleball courts at a club, school, or community facility. Site prep and drainage principles carry over from the existing facility’s construction.
What is the net height on a padel court?
The net sits at 0.92 metres at the posts and 0.88 metres at the centre, per the official FIP specification. This is lower than a tennis net, which sits at 1.07 metres at the posts.
Does a padel court need special lighting for night play?
Yes, LED fixtures positioned to minimize glare and shadow across the full surface are standard for any court expecting evening use. Lighting placement needs to account for the height of the glass and mesh enclosure so fixtures do not create dead zones in the corners.
Plan Your Padel Court Construction With CrowAll
Padel is one of the fastest-growing additions to Ontario’s racquet sport landscape, and building one properly means treating it as the structural project it actually is. From foundation engineering built for Ontario’s climate to the glass and steel enclosure that defines the sport, getting the fundamentals right the first time is what keeps a court playing well for years. Book a consultation with CrowAll Surface Contractors to talk through your site, layout, and budget, or browse our product catalogue to see the surface systems we work with. If padel is one piece of a larger facility plan, our guide to sport court landscaping is a useful next read for tying the whole property together.