Basketball Court Dimensions: Full, Half and Backyard Sizes for Ontario Courts
Most people ask about basketball court dimensions because they are standing in a yard with a tape measure and a feeling that something will not fit. Or they are a facility manager holding a drawing that says 94 by 50 and a site that is 70 feet deep. The numbers themselves are easy to find. What is harder to find is what they mean once you add the run-off space, the fence, the slope and the hoop poles that have to live somewhere.
This guide gives you the official sizes for each level of play, the markings and hoop specifications inside the lines, and then translates all of it into the pad you actually need to build in Ontario. Where a figure comes from the NBA or FIBA we say so and link to it. Where it depends on your lot, your league or your surface system, we say that too. If you are planning a build rather than just checking a number, our guide to backyard basketball court construction in Ontario covers the base, drainage and surfacing steps in depth.
The Short Answer: How Big Is a Basketball Court?
An NBA and college basketball court is 94 feet long by 50 feet wide. A FIBA international court is 28 metres by 15 metres, about 91.9 by 49.2 feet. Many high school courts are 84 by 50 feet. The rim is 10 feet above the floor at every level.
That covers the question most searchers have. The rest of the decision is about what surrounds those lines, and that is where owners and designers tend to get caught out. A court that meets the spec on paper still plays badly if players have no room to run past the baseline or if the water pools at one end.
Basketball Court Dimensions at a Glance
| Level | Length by width (feet) | Length by width (metres) | Notes |
|---|---|---|---|
| NBA | 94 by 50 | 28.65 by 15.24 | Rim 10 ft, free throw line 15 ft from the backboard face (NBA Rule 1) |
| WNBA and NCAA | 94 by 50 | 28.65 by 15.24 | Commonly published as the same footprint as the NBA; markings differ |
| FIBA (international) | About 91.9 by 49.2 | 28.0 by 15.0 | Inner playing area; at least 32 by 19 m including the boundary area (FIBA Venue Guide) |
| High school (many gyms) | 84 by 50 | 25.6 by 15.2 | Commonly published; older gyms may be shorter, so confirm with your league or school board |
| Half court (recreational) | Roughly 47 by 50 | Roughly 14.3 by 15.2 | Half of a 94 by 50 court; there is no single official half-court standard |
The NBA page quoted in Table 1 sets out the markings and equipment but does not print the overall length and width, so the 94 by 50 footprint is the widely published figure rather than a quote from that page. The FIBA figures come straight from the FIBA Venue Guide. If you are building for a specific league, ask the league for its current court diagram before you sign off a drawing. Rules change, and different organizations apply their own versions.
Basketball Court Dimensions by Level
NBA and WNBA Courts
The NBA court is 94 feet by 50 feet, or about 28.7 by 15.2 metres. Inside that rectangle the NBA rule book sets the free throw line 15 feet from the plane of the backboard face and the three-point arc 23 feet 9 inches from the middle of the basket. The straight sections of the three-point line run parallel to the sidelines, 3 feet inside them. You can read the wording on the NBA Rule 1 court dimensions and equipment page.
Those 3 feet matter for backyard planning. On a 50 foot wide court, the three-point area is about 44 feet wide between the two straight sections. A pad narrower than that cannot hold a true NBA three-point line, no matter how long it is.
FIBA International Courts
FIBA specifies an inner playing area of 28.0 metres by 15.0 metres, marked with 50 millimetre lines. Around that sits a boundary area at least 2.0 metres wide in a contrasting colour, which brings the minimum overall court area to 32.0 by 19.0 metres. Overhead, FIBA asks for at least 7.0 metres of clear height, which is mostly a gym concern but explains why indoor courts feel so open. All of this is on the FIBA Venue Guide design page.
Published summaries of the FIBA rules also give a three-point radius of 6.75 metres (about 22 feet 1 inch) and a restricted lane 4.9 metres wide. These are close to the NCAA three-point distance and noticeably shorter than the top of the NBA arc. If your court will host FIBA-rules play, confirm the current marking dimensions in the latest FIBA Official Basketball Rules, since the Venue Guide refers out to that document for the full diagram.
NCAA and High School Courts
College courts match the NBA footprint of 94 by 50 feet. High school courts are commonly built 84 by 50 feet, and the high school three-point line is closer to the basket than the college line, at about 19 feet 9 inches in published guides. Many older school gyms and community halls have shorter courts that predate current standards, so measuring the floor you actually have is smarter than assuming.
If your project is a school or a municipal park in Ontario, the controlling document is usually the league or school board standard, not a generic web table. A quick call to the athletic director or the recreation department can save a repainted court later.
Youth and Middle School Courts
There is no one youth standard that applies everywhere. Programs scale courts down, lower the rims and shorten the three-point distance in different ways. The safe approach for a youth facility is to design the pad for a regulation footprint and use portable or adjustable hoops, so the same slab can serve a 10 year old on Saturday and a varsity practice on Tuesday. Adjustable residential hoops are covered in our guide to choosing a basketball court surface, which also explains how the surface changes the feel for younger players.
Markings Inside the Lines
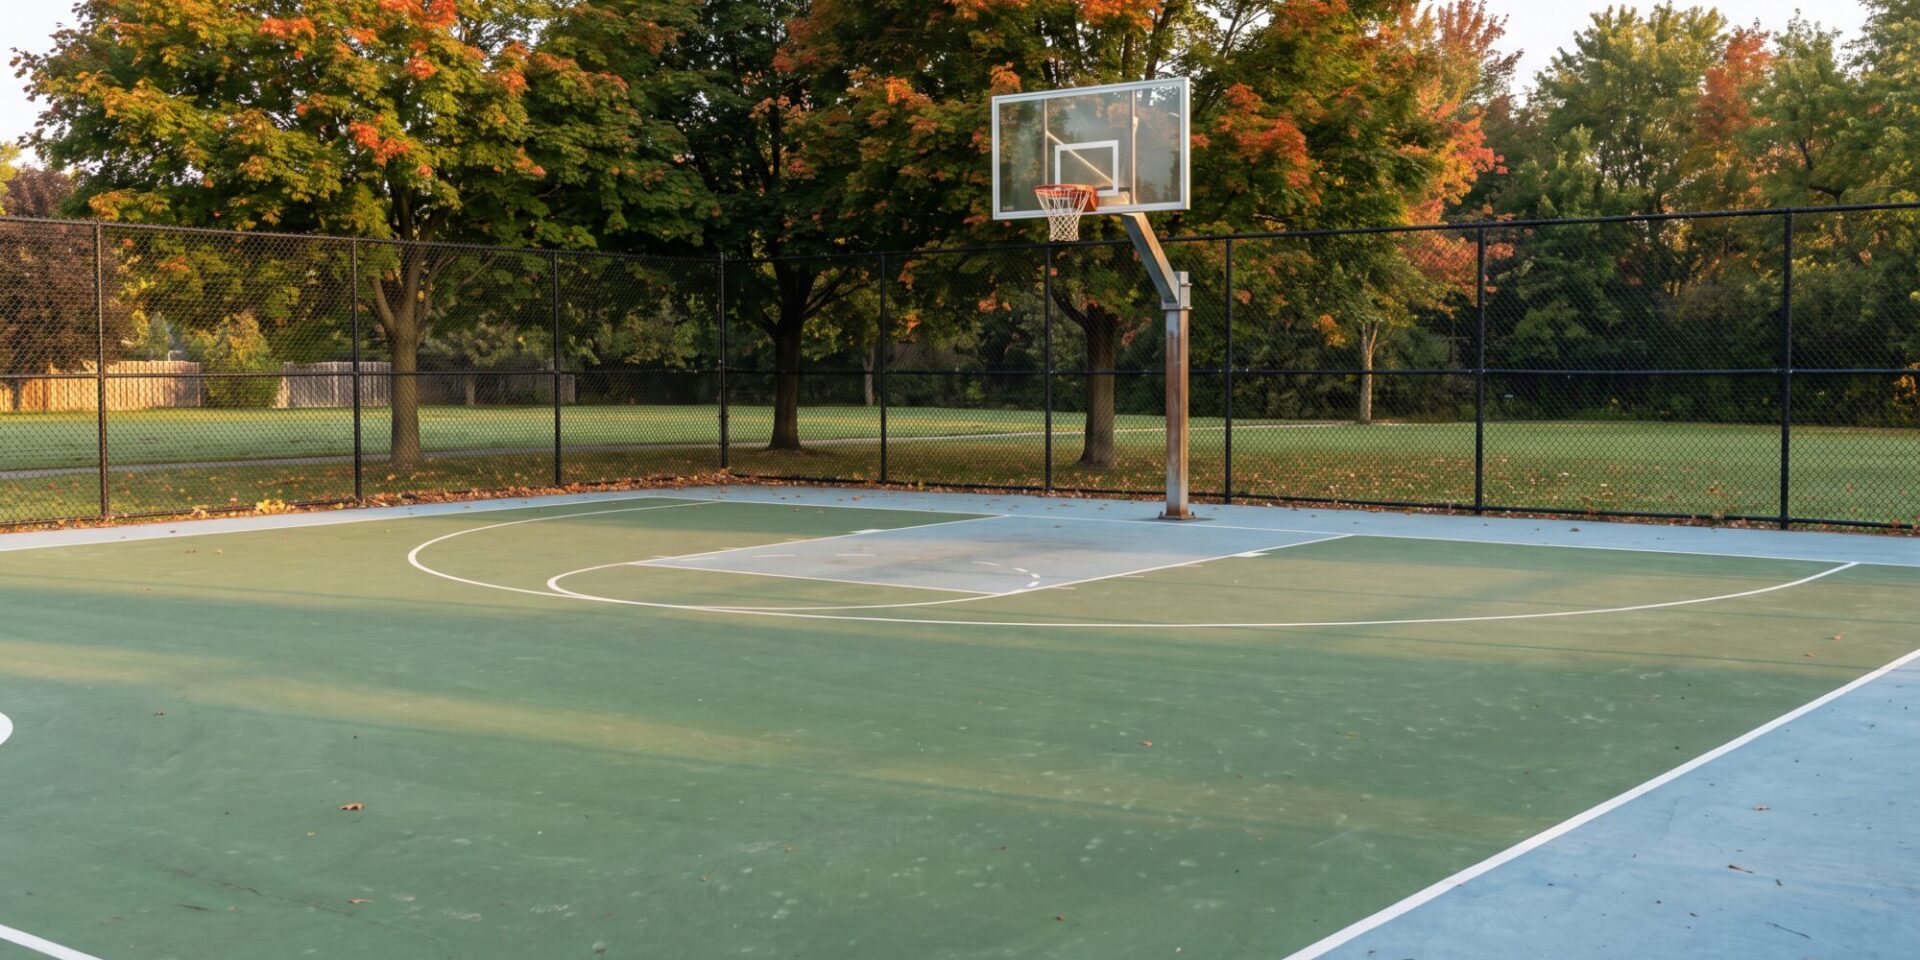
The outline is only the start. A regulation court carries a key, a free throw line, a three-point line, a restricted area arc and a centre circle, and each of those has a size that has to be laid out accurately. Here is what each does and what the governing documents say.
The Key, Lane and Free Throw Line
The lane, often called the key or the paint, runs from the baseline to the free throw line. Under NBA rules the free throw line sits 15 feet from the face of the backboard and the line itself is 2 inches wide. Under FIBA the restricted area is a rectangle about 4.9 metres wide. College and high school lanes are commonly published as 12 feet wide, while the NBA and FIBA lanes are about 16 feet wide, so a court that mixes standards gets confusing quickly.
The Three-Point Line
The three-point line is where a court layout most often goes wrong, because it is an arc plus two straight sections and the arc has to be centred on the basket, not on the court. NBA rules put the arc 23 feet 9 inches from the middle of the basket with straight sections 3 feet from each sideline. Shorter international and high school distances apply at other levels. A designer should draw the arc from the final hoop position and check it against the sidelines before the painter arrives.
The Restricted Area and Centre Circle
The NBA restricted area is a half circle with a 4 foot radius measured from the centre of the basket ring, drawn with a solid 2 inch line. The centre circle sits at midcourt and is a purely layout feature for a recreational court, though full-size courts keep it for tip-off. On a half court you can skip it entirely.
| Marking | NBA | FIBA (published summaries) | Source note |
|---|---|---|---|
| Free throw line | 15 ft from the backboard face plane | Distance defined in the FIBA rule diagram | NBA Rule 1 |
| Three-point arc | 23 ft 9 in from the middle of the basket | 6.75 m (about 22 ft 1 in) | NBA Rule 1; FIBA Official Basketball Rules |
| Straight three-point sections | 3 ft inside the sidelines | Defined in the FIBA rule diagram | NBA Rule 1 |
| Restricted area arc | 4 ft radius from the centre of the ring | 1.25 m no-charge semicircle radius in published summaries | NBA Rule 1; FIBA Official Basketball Rules |
| Lane width | About 16 ft | About 4.9 m (16.1 ft) | Published rule summaries |
| Line width | 2 in | 50 mm (about 2 in) | FIBA Venue Guide |
Where a cell in Table 2 says the dimension is defined in the rule diagram, we are pointing you to the primary document rather than guessing a figure. For a regulation court, get the current diagram from the sanctioning body and give it to the person who will lay out and paint the lines. Colour choices for the key and the out-of-bounds area are a separate topic, and we cover them in our post on sport court colour options in Ontario.
Hoops, Backboards and Rim Height
The rim is 10 feet (3.05 metres) above the floor at every level of organized play. The NBA rule book specifies a backboard 6 feet wide by 3.5 feet tall and a ring 18 inches inside diameter. FIBA’s equipment rules call for a backboard of 1,800 mm by 1,050 mm and a ring with an inside diameter between 450 and 459 mm, with the top edge of the ring 3,050 mm above the floor. The FIBA figures are in the FIBA 2026 Basketball Equipment rules.
Hoop systems also need space around them. For floor-mounted FIBA backstop units, the Venue Guide asks for at least 2.0 metres of unobstructed space behind the outer edge of the endline. Ceiling or wall-mounted units need at least 1.0 metre. On an outdoor court that translates into one rule of thumb: the pole should not be sitting on the baseline with a fence two feet behind it.
| Item | NBA | FIBA | Source |
|---|---|---|---|
| Rim height | 10 ft | 3,050 mm | NBA Rule 1; FIBA equipment rules |
| Ring inside diameter | 18 in | 450 to 459 mm | NBA Rule 1; FIBA equipment rules |
| Backboard size | 6 ft by 3.5 ft | 1,800 mm by 1,050 mm | NBA Rule 1; FIBA equipment rules |
| Clear space behind a floor-mounted backstop | Not stated on the NBA page | At least 2.0 m from the outer edge of the endline | FIBA Venue Guide |
For a family court you do not need tournament equipment, but the 10 foot rim and the geometry around it are worth keeping exact. A rim at 9 feet 8 inches is the kind of mistake you only notice when the jump shot feels wrong. Footings for permanent hoop poles are designed around the pole and backboard size and the local frost depth, which we describe in the construction guide linked above.
Run-Off Space and the Pad You Actually Need
The court dimensions in Table 1 are the playing area. The pad is bigger. Players need room to run out of bounds, and the fence, the hoop poles and any light poles all need to sit well clear of the lines. FIBA’s own standard shows how much: a 2.0 metre boundary area all round, which turns a 28 by 15 metre court into a 32 by 19 metre minimum floor, or about 105 by 62 feet.
Playing Area and Pad Area
Here is the arithmetic. A 94 by 50 foot court has 4,700 square feet inside the lines. A FIBA court of 28 by 15 metres has 420 square metres, about 4,521 square feet. The FIBA 32 by 19 metre floor is 608 square metres, about 6,544 square feet. That is the area you would excavate, build a stone base under and pave, before adding any fence.
| Layout | Playing area (sq ft) | Pad planning size | Where the number comes from |
|---|---|---|---|
| Full court, 94 by 50 ft | 4,700 | Close to 50 by 94 ft before margins, more with run-off | Calculated; CrowAll’s backyard basketball court page uses about 50 by 94 ft as a pad planning figure |
| FIBA court, 28 by 15 m | About 4,521 | At least 32 by 19 m (about 105 by 62 ft) | FIBA Venue Guide |
| High school, 84 by 50 ft | 4,200 | Larger than the court by the run-off you choose | Calculated from commonly published dimensions |
| Half court | About 2,350 for a 47 by 50 ft half of a full court | At least 30 by 50 ft is CrowAll’s suggested minimum for a residential half court | CrowAll backyard basketball court page |
| Single-hoop driveway pad | Varies | Often smaller than a half court; no true three-point line | Design choice |
The half-court row deserves a note. A residential half court has no single official size. A 47 by 50 foot half is what you get by cutting a regulation court in two. CrowAll’s backyard page suggests a pad of at least 30 by 50 feet for a half court, which fits one hoop, a full key and a reduced arc. Both are valid starting points, and the right one depends on how seriously the household plays. If you are weighing this against the budget, our guide on how much it costs to build a home basketball court breaks down what drives the price.
Is a 30 by 30 Foot Pad Big Enough?
A 30 by 30 foot pad, 900 square feet, will hold a hoop, a short key and room to shoot. It will not hold an NBA-distance three-point line, because the arc is 23 feet 9 inches from the basket and the straight sections sit about 44 feet apart on a full-width court. For a family that mostly shoots free throws and plays one-on-one, a pad that size works. For anyone who wants real three-point shooting, widen it.
Half Courts, Backyard Layouts and Multi-Sport Pads
Most Ontario homeowners are not building 94 foot courts. They are building a half court or a compact layout, sometimes with a second sport in mind. The dimension decisions that matter most at that scale are the width of the pad, the hoop position and the margins on each side.
Choosing a Layout
| Pad size | What fits | What does not fit |
|---|---|---|
| 30 by 30 ft | One hoop, a short key, free throws and one-on-one | A true three-point line at NBA distance |
| 30 by 50 ft | A half court with a full key and a reduced three-point arc (CrowAll’s suggested minimum) | A full-width NBA three-point arc |
| About 47 by 50 ft | A half of a regulation court with a full lane and a full-width arc | Run-off and fence margins inside the same footprint |
| About 50 by 94 ft | A full court inside the lines, before margins | Any real run-off, bench or fence space |
| About 105 by 62 ft | A FIBA-sized floor including the 2.0 m boundary area | Nothing extra; this is the minimum |
If your pad is meant to host another sport, sketch both layouts on the same plan first. A basketball hoop pole, a pickleball net post and a light standard all need footings, and they can conflict. Our guide to multi-sport court construction in Ontario shows how lines and equipment overlap, and our comparison of pickleball and tennis courts gives the dimensions for the other two sports you are most likely to combine. The pickleball footprint itself is on our page about the size and dimensions of a pickleball court, and tennis is covered in how large a tennis court is.
Flatness, Slope and Drainage
A court has to be flat enough to play on and sloped enough to drain, and those two goals pull against each other. FIBA’s outdoor court guidance is firm that the floor must be flat, with no crown or envelope shaping. Where drainage is a problem, it allows a slope of up to 1 percent across a single plane. It also asks that undulations stay under 5 millimetres when checked with a 3 metre straightedge across the playing area. Both points come from the FIBA outdoor courts and facilities guidance, which is written around FIBA 3×3 approved surfaces, so treat it as a competition reference rather than a rule for your backyard.
Residential designers often work in a range of roughly one to two percent in a single direction, as we note in our construction guide. The final figure comes from the designer and the surface system, not from a blog post. What we can give you is the arithmetic, so you know what the number looks like in the ground.
| Slope | Fall across 50 ft (court width) | Fall across 94 ft (court length) |
|---|---|---|
| 1 percent | 6 in | About 11.3 in |
| 1.5 percent | 9 in | About 16.9 in |
| 2 percent | 12 in | About 22.6 in |
The numbers in Table 6 are calculated from the percentage and the distance, not taken from a standard. They show why a single direction of fall is easier to build and easier to live with than a crowned court. A 2 percent slope across the full length of a 94 foot court is almost two feet of elevation change, which is significant for an excavation and fence plan. The grade should also direct water to a place that can take it, whether that is a swale, a catch basin or a daylighted outlet. Never point it at a neighbour’s foundation.
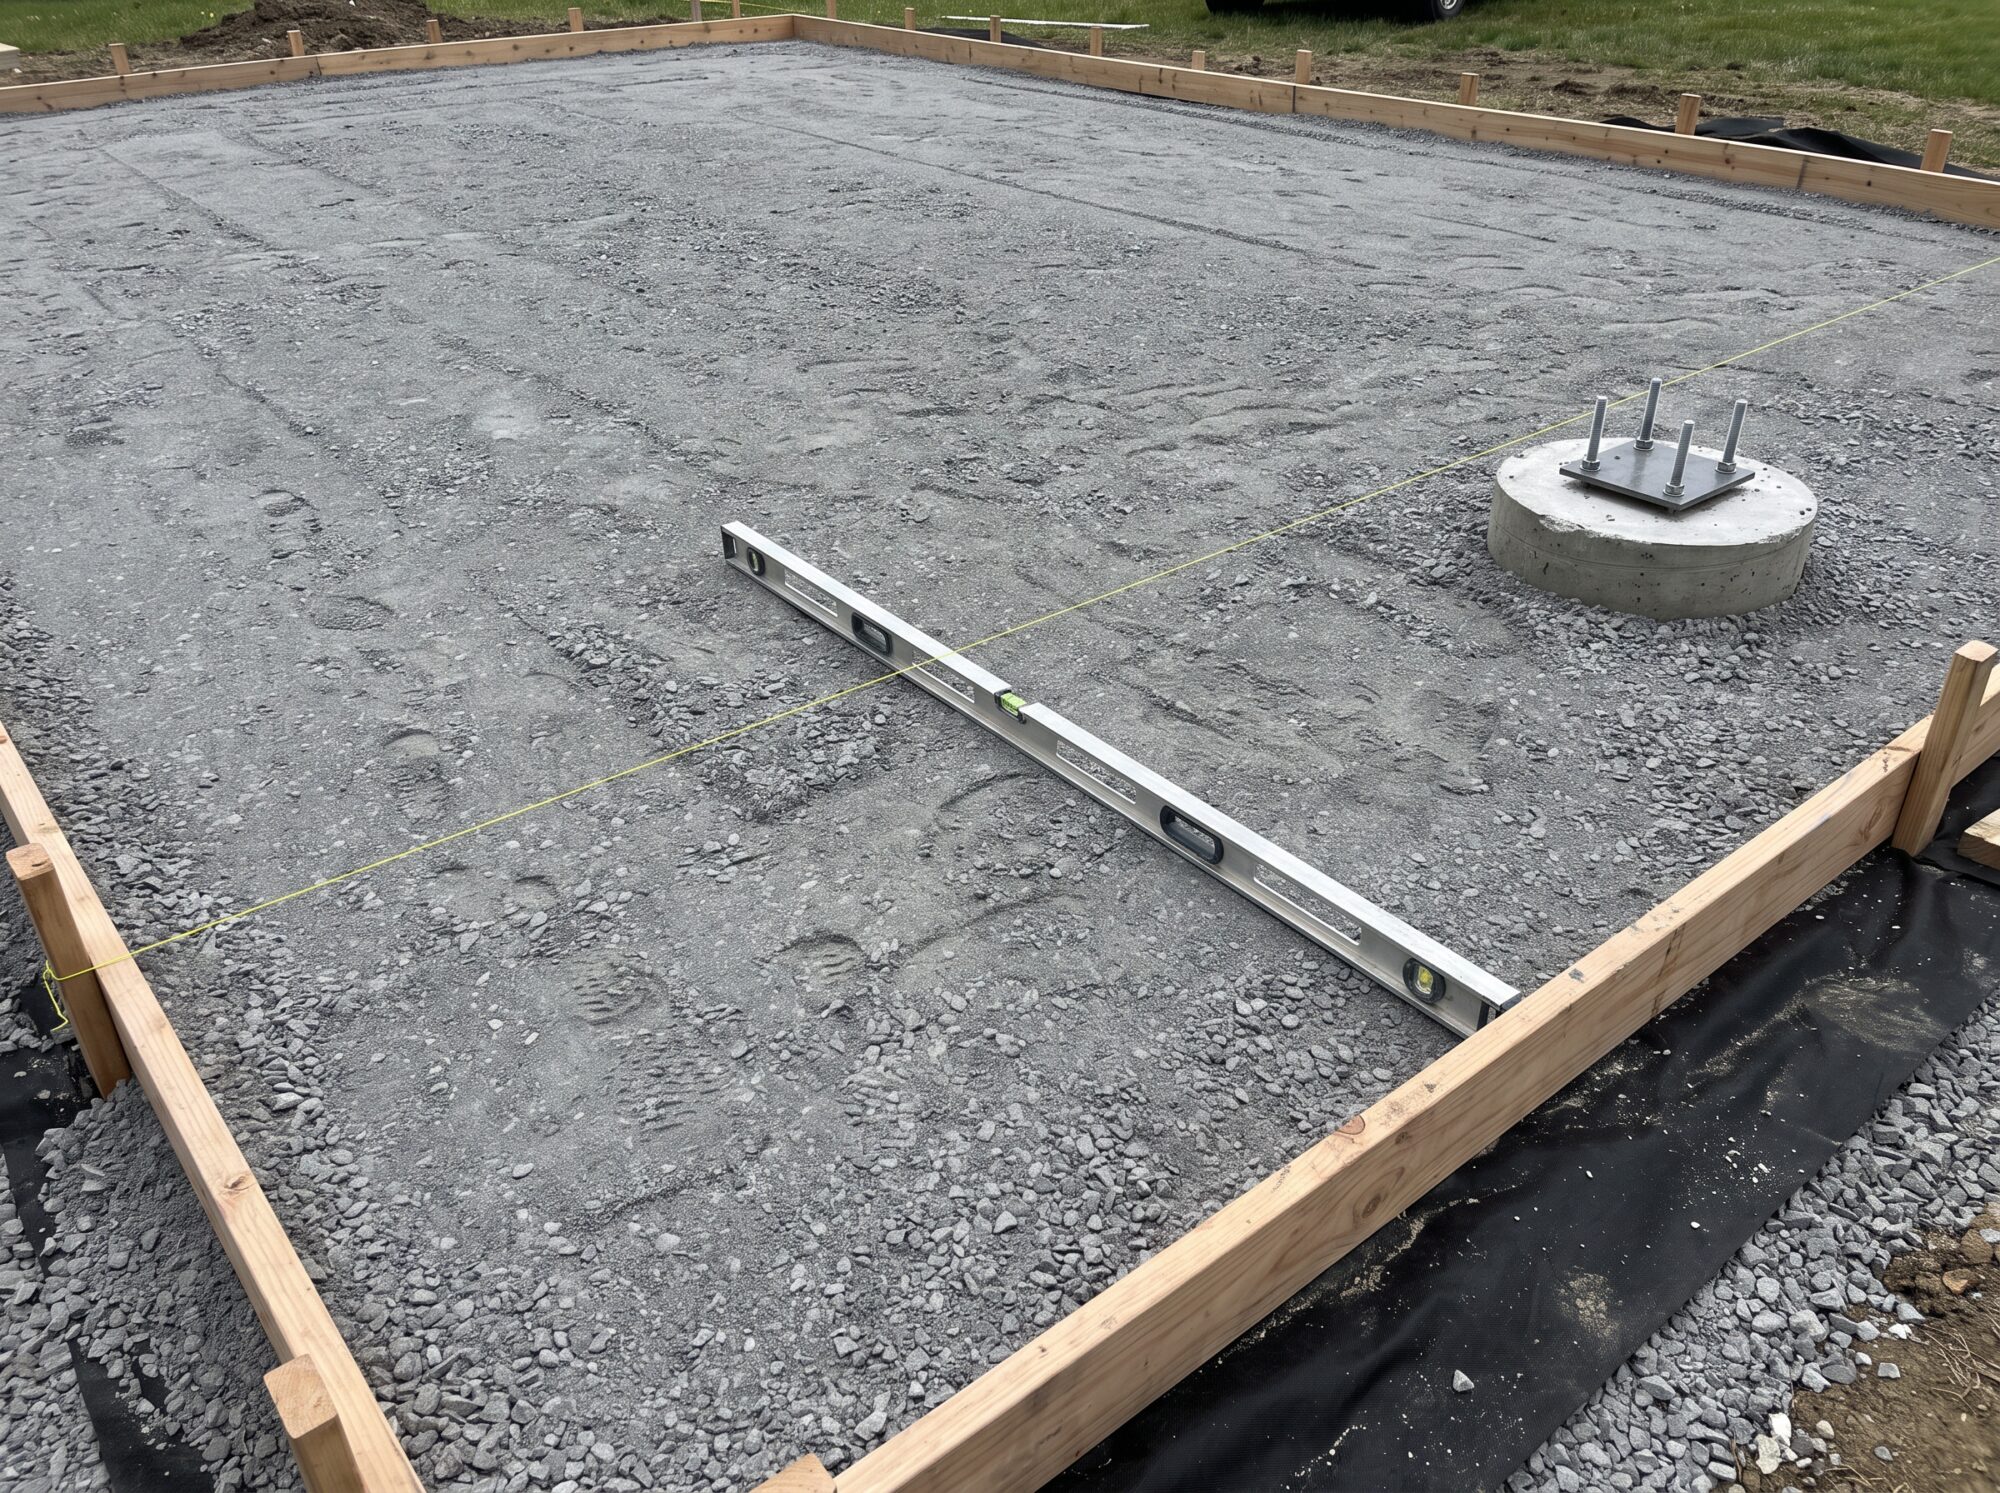
Getting a court to that kind of tolerance depends on how the base is built and how the grade is controlled. CrowAll uses laser-guided grading, which we explain in our post on the laser-guided grading process. If you want the drainage logic behind a flat but draining court, our article on accurate grading for sports court drainage goes through it.
Why Ontario Winters Change the Design
Water that sits on or under a court freezes, expands and breaks things. Ontario’s repeated freeze-thaw cycles are the reason drainage and base quality get as much attention as the playing surface. A court that is a few millimetres out of tolerance is a nuisance. A court that holds water through January is a repair bill. Cracks that start at low spots are covered in our guide to sport court crack repair in Ontario, and seasonal timing is covered in the best time of year to build a sports court.
Laying Out the Court Correctly
On a finished pad the lines are paint on an acrylic coating. The layout work happens before that, and a few habits prevent most of the errors we see.
Start From the Hoop, Not the Fence
Fix the hoop positions first, then measure the baseline and sidelines from them. Starting from a fence line that is slightly out of square is how a court ends up with a three-point arc that is off-centre. Measure the two diagonals of the rectangle as well. If they are equal, the corners are square.
Mark, Check, Then Paint
Mark the lines with chalk or tape first. Walk it. Check the key against the hoop and check the arc against the sidelines. Only then paint. FIBA’s outdoor guidance suggests refreshing markings every three to five years on its approved surfaces, which is a fair planning figure for painted lines on a busy court in sun and snow, though actual wear depends on use. We cover surface care in our maintenance tips for your home basketball court and the finish itself in the role of acrylic sports court coating.
Lighting, Fencing and the Space Outside the Lines
FIBA’s outdoor guidance recommends a minimum of 100 lux of LED lighting for standard use, with lights placed at the side of the court and aimed at the free throw lines to limit spill beyond the court. That is a competition reference, and a residential court usually needs less, but the placement idea is sound: keep poles off the baseline and out of the rebound area. Our guide to sport court lighting in Ontario goes into fixtures and neighbours.
Fencing needs the same attention. A backstop behind each hoop is common on residential courts, and full perimeter fencing keeps balls on the property. Fence height and materials are covered in our post on tennis court fencing materials, height and maintenance, and most of it applies to basketball too. Whatever you choose, check the municipal rules, since fence height, lighting and setbacks often need approval. Our post on whether you need permits to build a sports court lists what to ask before breaking ground.
Common Mistakes With Basketball Court Dimensions
Planning to the Lines and Forgetting the Margin
The most frequent mistake is sizing the pad to the playing area. Add run-off, a fence and a pole footing and the pad grows by several feet on every side. Lock the margin before you lock the footprint.
Mixing Standards
A key drawn at NBA width with a high school three-point distance is not a court that any league recognizes. Pick one standard, or a deliberate recreational hybrid, and draw it that way.
Ignoring Slope in the Court Plan
Dimensions on a drawing are flat. A real court has fall across it, and a hoop on a footing at the high end sits a different distance above the playing surface than one at the low end. The rim height should be set from the surface at the hoop location, which is another reason the grading plan comes before the hoop schedule.
Treating a Driveway as a Court
An existing driveway often has the slope toward the street, a joint pattern that disrupts the bounce, and no run-off. It can be a good place to put a hoop. It is rarely a good place to paint a regulation court. If you are weighing a repair against a rebuild, the logic in our post on basketball court resurfacing applies.
Which Size Should You Build? A Guide by Owner Type
| Owner | Typical starting point | Why |
|---|---|---|
| Family with a driveway or small yard | Single-hoop pad or a compact half court | Most lots cannot hold more, and the main use is shooting and one-on-one |
| Household with teens who play seriously | A half court of at least 30 by 50 ft, wider if the lot allows | A full key and a believable three-point line matter at this level |
| Estate or rural property | Full court inside a pad of about 50 by 94 ft or more | Land is not the limit, so budget and drainage become the design drivers |
| School or community centre | Regulation footprint to the league standard, with margins | Games and practices need the real size; confirm the standard with the league |
| Municipality or park | Full or half court per the local parks standard | The municipal design standard usually controls |
| Club or training facility | FIBA or NBA footprint depending on the rule set | Use the sanctioning body’s current diagram |
Planning a Court With CrowAll
CrowAll builds basketball courts across Ontario, with local pages for Toronto, Brampton, Mississauga, Markham, Vaughan, Oakville, Hamilton and other cities. Its website describes free consultations and free quotes, ground preparation with laser-guided grading, surfacing, line markings and optional fencing and lighting. For the service overview see the backyard basketball court installation page, or your local page such as basketball court construction in Toronto, basketball court construction in Brampton or basketball court construction in Mississauga.
A short site visit settles the dimension question faster than any table. Bring a lot plan if you have one, and tell us who will play. You can learn about the team on the company profile and why choose us pages, browse the project gallery, or contact CrowAll for a consultation or quote. If time is part of the planning, our post on how long sports court construction takes explains what controls the schedule.
FAQ
What are the dimensions of a basketball court?
An NBA and college court is 94 by 50 feet. A FIBA court is 28 by 15 metres, about 91.9 by 49.2 feet. Many high school courts are 84 by 50 feet. Recreational half courts have no single standard.
How long is a basketball court in feet?
A full NBA or college court is 94 feet long. A FIBA court is 28 metres, about 91.9 feet. A common high school court is 84 feet long, though older gyms can be shorter.
How wide is a basketball court?
An NBA or college court is 50 feet wide, which is about 15.2 metres. A FIBA court is 15 metres wide, about 49.2 feet. High school courts are commonly 50 feet wide too.
How big is a half court basketball court?
There is no single official size. Half of a 94 by 50 foot court is about 47 by 50 feet. CrowAll suggests a residential half court pad of at least 30 by 50 feet.
Is 30 by 30 feet big enough for a basketball court?
It is enough for a hoop, a short key and free throws. It is too narrow for an NBA-distance three-point line, which needs about 44 feet between its straight sections.
How high is a basketball hoop?
The rim is 10 feet, or 3.05 metres, above the floor at every level of organized play. Adjustable residential systems can be lowered for younger players.
How far is the free throw line from the basket?
Under NBA rules the free throw line is 15 feet from the plane of the backboard face. FIBA publishes its own marking diagram, so check the current rule book for international play.
How far is the three-point line?
The NBA arc is 23 feet 9 inches from the middle of the basket, with straight sections 3 feet from the sidelines. FIBA uses 6.75 metres, and high school lines are shorter.
How wide is the key on a basketball court?
NBA and FIBA lanes are about 16 feet wide, which is 4.9 metres in FIBA terms. College and high school lanes are commonly published as 12 feet wide.
How much space do I need around a basketball court?
FIBA asks for a boundary area of at least 2.0 metres around the playing area, which gives a minimum floor of 32 by 19 metres. For a backyard court, keep fences and poles well clear of the lines.
How much space do I need for a backyard basketball court?
A half court generally needs a pad of at least 30 by 50 feet according to CrowAll, plus fence and run-off space. A full court needs roughly 50 by 94 feet before margins.
What slope should a basketball court have?
FIBA’s outdoor guidance allows up to 1 percent across a single plane where drainage is needed, and prefers a flat floor. Residential designers often work in a one to two percent range in one direction, set by the designer.
Can a basketball court double as a pickleball court?
Yes, with planning. The pad must hold the larger layout, the slope must suit both sports, and the lines need contrasting colours. A pickleball court is 20 by 44 feet inside the lines.
Do I need a permit to build a basketball court in Ontario?
Often yes, depending on the municipality, the size of the court, fencing, lighting and lot rules. Check with your local building and zoning office before signing a contract.
What surface is best for a basketball court?
Asphalt or concrete with an acrylic coating is the usual outdoor choice, and modular tiles are an alternative. The best option depends on your base, budget and how the court will be used.
Does CrowAll build basketball courts in Ontario?
Yes. CrowAll builds basketball courts across Ontario, with local pages for many cities, and its website describes free consultations and quotes. Contact the team to talk through your site.